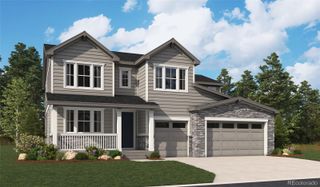
2263 Indian Paintbrush Circle, Highlands Ranch, CO 80129
- 6 beds |
- 5 baths |
- 4,611 sqft
 Single-Family Home
  Built in 1997
  8,712sqft lot
 3 car garage
  $287/sqft
  Listed 3 days ago
Property Description
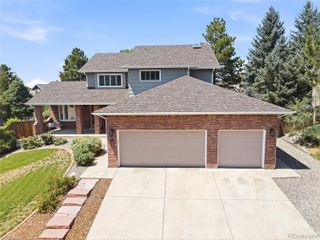
Welcome to this exceptional Highlands Ranch residence, where timeless elegance meets everyday comfort. Offering 6 bedrooms, 5 bathrooms, and nearly 5,000 square feet of beautifully designed living space, this home is perfectly positioned on a quiet street overlooking a cul-de-sac with meticulously maintained landscaping.The open-concept floor plan is designed for both effortless entertaining and comfortable daily living, centered around a beautifully updated kitchen featuring new cabinetry, a gas range, generous prep space, a gathering island, and seamless flow into the main living areas. A dedicated main floor office provides the ideal work from home retreat, while the spacious laundry room and mudroom offer exceptional functionality. Upstairs, you’ll find four generously sized bedrooms, including a luxurious primary suite with a fully remodeled 2026 spa-inspired bathroom and a bonus nook with bay windows overlooking the backyard. The finished lower level expands the home’s versatility with two additional bedrooms, a large recreation and entertainment area, a bonus room, and a wet bar, perfect for hosting game nights, movie marathons, or extended guest stays. Step outside to your own private backyard oasis. Thoughtfully designed for year-round enjoyment, the outdoor living space features a fully equipped outdoor kitchen, a wood fired pizza oven, a fire pit with built in seating, an expansive stamped concrete patio, lush lawn, dedicated turf play area, and impeccably maintained landscaping that creates both beauty and privacy. Close to Westridge Rec Center, grocery stores, coffee shops, and open spaces for walking trails and parks, this remarkable home offers the perfect blend of luxury, functionality, and exceptional indoor-outdoor living while being located in one of Highlands Ranch’s most sought after neighborhoods. Furnishings are negotiable.
- Listing Status:
- Active
- Data Last Updated:
- July 26, 2026 at 6:21PM
- Listing Office:
- LIV Sotheby's International Realty : 303-688-6100
- Listing Agent:
- Ashley Leland : 303-718-3843
- MLS ID:
- 5835905

- General: Fire Pit
- Style: Traditional
- Other Structures: Front PorchPatio
- Parking: Parking spaces: 3
- Roofing: Composition
- Windows: Double Pane Windows
- General: Two
- Road/Access: Public
- HOA Amenities: 174.0Quarterly
- Originating MLS: recolorado
- School District: Douglas RE-1
- County: Douglas
- Zoning: PDULOT 505 HIGHLANDS RANCH #112-A 0.197 AM/LR0384443
- Fencing: Full
- Utilities: Electricity ConnectedNatural Gas Connected
- Water: Public
- Sewer: Public Sewer
- Source: recolorado
- Ownership: Individual
- Exclusions: Sellers personal property
This listing courtesy of Ashley Leland , LIV Sotheby's International Realty
Monthly Payment
- Principal & Interest $
- Property Taxes $
- Home Insurance $
- VA Funding Fee $

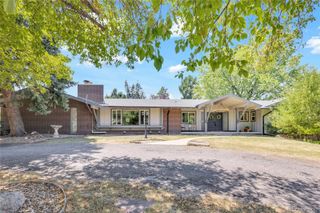
 New - 3 days ago