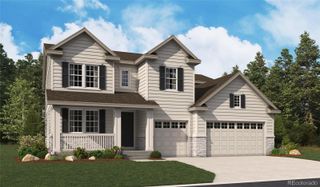
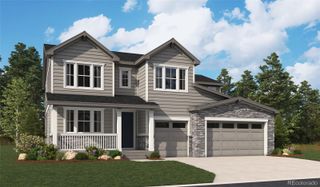
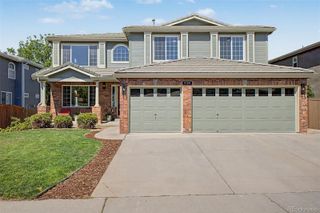
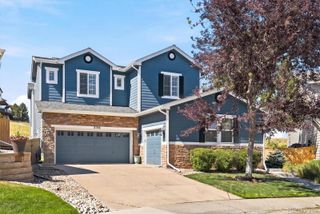
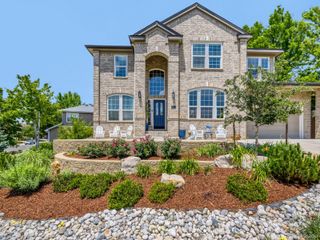
8985 Chalk Creek Place, Littleton, CO 80125
- 6 beds |
- 4 baths |
- 4,828 sqft
 Single-Family Home
  Built in 2022
  8,276sqft lot
 3 car garage
  $243/sqft
  Listed 3 days ago
Property Description
Welcome to a one-of-a-kind home where luxury, functionality, and breathtaking Colorado scenery come together. Backing to open space with mountain views, this ranch-style home offers 6 bedrooms, 4 bathrooms, a dedicated office, and a fully finished garden-level basement designed to live like a second home. From the moment you step inside, you'll appreciate the luxury vinyl plank flooring, soaring ceilings, 8-foot doors, custom accent walls, and an abundance of natural light that fills every room. The open-concept is perfect for everyday living and entertaining, featuring a spacious great room, dining area, and an impressive kitchen with a large island, a newer induction range, custom pantry, and extended upper cabinetry providing exceptional storage. Step outside onto the deck and take in the incredible mountain views while overlooking the landscaped backyard, thoughtfully designed for outdoor entertaining and enjoying Colorado sunsets. Step into the primary suite featuring crown molding, a custom accent wall, and a spa-inspired ensuite with dual walk-in closets, a soaking tub, a walk-in shower with dual shower heads, and direct access to the laundry room. The fully finished garden-level basement offers incredible flexibility with its own kitchen featuring newer appliances, a second laundry room, spacious living area, full bedroom, and full bathroom. Two additional bonus rooms—currently used as a home gym and golf simulator—can easily become bedrooms 5 and 6, or whatever best suits your lifestyle. Whether you're accommodating multigenerational living, long-term guests, or simply looking for additional living space, this thoughtfully designed lower level truly offers the convenience of two homes in one. Completing the home is a 3-car garage with plenty of room for vehicles, outdoor gear, and all your Colorado necessities. Rarely does a home combine luxury finishes, flexible living spaces, stunning views, and unmatched versatility like this.
- Listing Status:
- Active
- Data Last Updated:
- July 26, 2026 at 9:20PM
- Listing Office:
- RE/MAX Professionals : 303-972-9999
- Listing Agent:
- Sarah Craner : 303-564-6927
- MLS ID:
- 6335923

- Style: Traditional
- Other Structures: DeckPatioCovered
- Parking: ConcreteParking spaces: 3
- Roofing: Composition
- Windows: Double Pane WindowsEgress WindowsWindow Coverings
- General: OneSlab
- Road/Access: Public
- HOA Amenities: ClubhouseFitness CenterParkPlaygroundPoolSpa/Hot TubTennis Court(s)Trail(s)Maintenance GroundsRoad Maintenance0.0Included in Property Tax
- Originating MLS: recolorado
- School District: Douglas RE-1
- County: Douglas
- Zoning: LOT 87 STERLING RANCH 4C 2ND AMD 0.189 AM/LR0604779
- View: Mountain(s)
- Fencing: Full
- Utilities: Cable AvailableElectricity ConnectedInternet Access (Wired)Natural Gas ConnectedPhone Available
- Water: Public
- Sewer: Public Sewer
- Source: recolorado
- Ownership: Individual
- Exclusions: Seller's Personal PropertyHot tub is negotiablewasher and dryer are negotiable
This listing courtesy of Sarah Craner , RE/MAX Professionals
Monthly Payment
- Principal & Interest $
- Property Taxes $
- Home Insurance $
- VA Funding Fee $

 New - 3 days ago