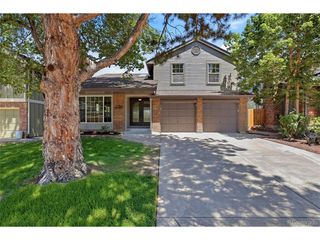
281 Phillips Peak, Highlands Ranch, CO 80129
- 5 beds |
- 3 baths |
- 3,554 sqft
 Single-Family Home
  Built in 1995
  8,276sqft lot
 3 car garage
  $256/sqft
  Listed 4 days ago
Property Description
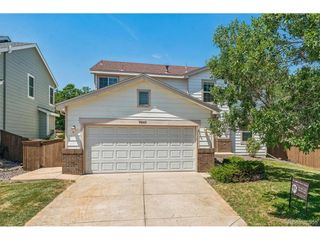
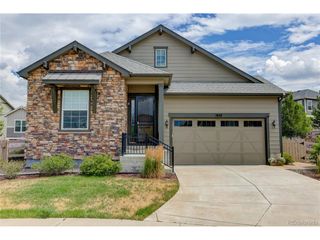
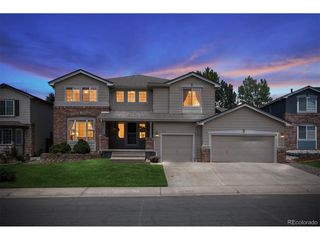
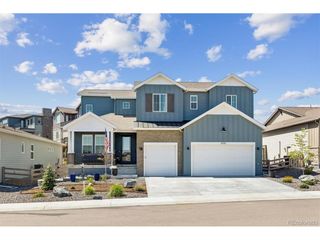
Welcome home to this beautiful 5 Bdrm home, ideally situated on a rare, oversized cul-de-sac lot. One of this home's most exceptional features is the expansive, private backyard-a rare find, offering plenty of room for entertaining, outdoor games, gardening, or simply enjoying Colorado's beautiful weather. Combined with thoughtful updates this home offers the perfect blend of comfort & outdoor living. Fresh interior & exterior paint, beautiful hardwood flooring throughout the entire main level, newer carpet, mature trees, drought-tolerant landscaping, & a welcoming front porch create outstanding curb appeal. Step through the dramatic 2-story entry, where soaring ceilings & natural light fill the formal living & dining rooms. The open-concept floor plan flows into the family room w/ hardwood floors & a cozy gas log fireplace. The updated kitchen is designed for gathering with painted cabinetry, granite countertops, a center island, double ovens, a 5-burner gas cooktop, pantry, updated sink & a sunny breakfast nook w/ direct access to the backyard. Step outside to the oversized deck with electric awning overlooking the incredible backyard. The main-level study includes a closet & is located adjacent to an updated 3/4 bath, making it an ideal home office or 5th bdrm. Upstairs, the primary suite features mountain views & updated bath. Two generously sized secondary bedrooms share a Jack-&-Jill bath, while an additional bedroom provides flexible space for a playroom or nursery. The partially finished basement adds valuable living space while still providing abundant storage. Additional highlights include a 3-car tandem garage with epoxy floors,Newer HVAC, newer water heater (2021), newer roof, many newer windows, whole-house water filtration system, smart Rachio irrigation controller, plantation shutters, & numerous thoughtful updates throughout. Ideally located near all 4 HRCA rec centers, miles of trails, neighborhood parks, shopping, dining, & highly rated schools.
- Listing Status:
- Pending
- Data Last Updated:
- July 26, 2026 at 6:23PM
- Listing Office:
- RE/MAX Professionals : kim@thekronenbergerteam.com,303-809-4390
- Listing Agent:
- Kim Kronenberger : 303-809-4390
- MLS ID:
- 1524751

- General: Eat-in KitchenCathedral Ceiling(s)Open FloorplanPantryWalk-In Closet(s)Jack & Jill BathroomKitchen Island
- Appliances: Self Cleaning OvenDouble OvenDishwasherRefrigeratorWasherDryerMicrowaveWater Softener OwnedDisposalFire Alarm
- Basement: FullPartially FinishedWalk-Out AccessStructural FloorSump Pump
- A/C: Central AirCeiling Fan(s)
- Heating: Forced Air
- Fireplace: GasGas LogFamily RoomOne
- Disability Feature: Level Lot
- Eco/Green Feature: WindowsThermostat
- General: Sprinkler SystemTandem Garage
- Style: In-Law Area
- Other Structures: DeckPatio
- Parking: Attached
- Roofing: Composition
- Windows: Window Coverings
- General: FrameBrickWood SidingTwo
- HOA Amenities: ClubhouseTennis Court(s)Hot TubPoolPlaygroundFitness CenterParkTrail(s)174.0Quarterly
- Originating MLS: ires
- School District: Douglas County RE-1
- County: Douglas
- Zoning: PDU
- View: Mountain(s)
- Fencing: Fenced
- Utilities: Natural Gas AvailableElectricity AvailableCable Available
- Water: City
- Sewer: Public Sewer
- Source: ires
- Exclusions: Seller's personal property
This listing courtesy of Kim Kronenberger , RE/MAX Professionals
Monthly Payment
- Principal & Interest $
- Property Taxes $
- Home Insurance $
- VA Funding Fee $

 New - 13 hours ago