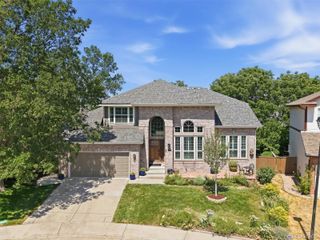
9828 Eagle River Street, Littleton, CO 80125
- 5 beds |
- 4 baths |
- 3,690 sqft
 Single-Family Home
  Built in 2017
  0.31acre lot
 2 car garage
  $251/sqft
  Listed 2 days ago
Property Description
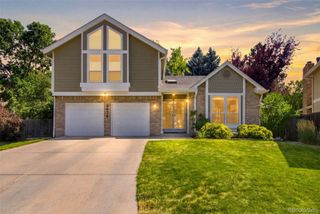
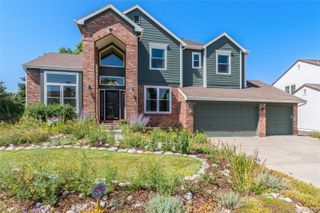
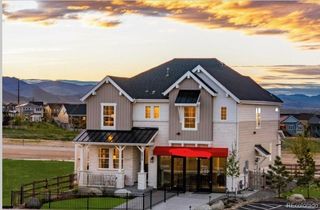
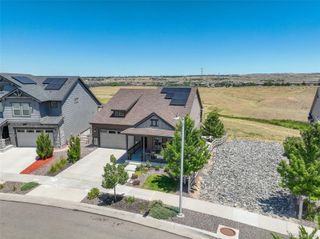
Welcome to this stunning semi-custom ranch-style smart home, perfectly situated on one of the largest lots in Sterling Ranch. Nestled on an expansive 13,547-square-foot homesite, this exceptional property features professionally designed landscaping, a beautiful pergola seating area just off the kitchen, and a picturesque swale stream that gracefully runs through the property. Offering 5 bedrooms and 4 bathrooms, this thoughtfully designed home provides space and flexibility for a variety of living arrangements. Three bedrooms are conveniently located on the main level, while the fully finished basement includes two additional bedrooms, two bathrooms, a second full kitchen, and a second laundry room—ideal for multi-generational living, guests, or entertaining. The home is filled with premium finishes, including granite countertops in both kitchens and both laundry rooms. The garage also features a convenient storage lift, providing easy access to the attic storage area and maximizing organization. Combining smart home technology, exceptional craftsmanship, and an incredible outdoor setting, this one-of-a-kind Sterling Ranch property truly has it all. Don't miss the opportunity to make this extraordinary home yours
- Listing Status:
- Active
- Data Last Updated:
- July 26, 2026 at 4:21PM
- Listing Office:
- Coldwell Banker Realty 24 : 303-409-1300
- Listing Agent:
- Dale Carroll : 303-409-1300
- MLS ID:
- 1622957

- Parking: Parking spaces: 2
- Roofing: Composition
- Windows: Double Pane Windows
- General: One
- Road/Access: Paved
- Originating MLS: recolorado
- School District: Douglas RE-1
- County: Douglas
- Zoning: RESLOT 51 STERLING RANCH 1 0.311 AM/LR0491469
- Water: Public
- Sewer: Public Sewer
- Source: recolorado
- Ownership: Individual
- Exclusions: Seller's Personal Property. Clothes washer and dryerpool tablebasement refrigerator3 big screen TVsP atio furniture and flower pots on patio.
This listing courtesy of Dale Carroll , Coldwell Banker Realty 24
Monthly Payment
- Principal & Interest $
- Property Taxes $
- Home Insurance $
- VA Funding Fee $

 New - 3 days ago