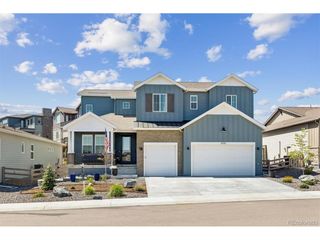
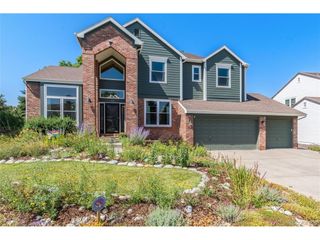
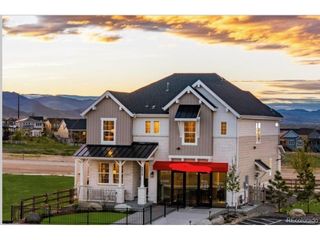
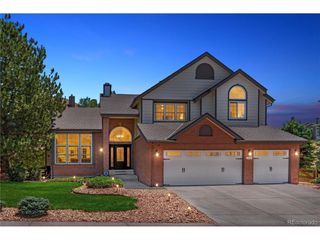
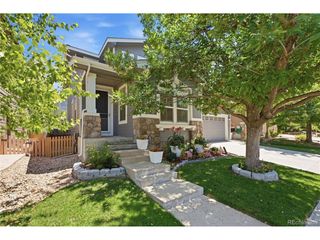
7771 Fraser River Cir, Littleton, CO 80125
- 4 beds |
- 3 baths |
- 3,702 sqft
 Single-Family Home
  Built in 2020
  7,841sqft lot
 2 car garage
  $257/sqft
  Listed 3 days ago
Property Description
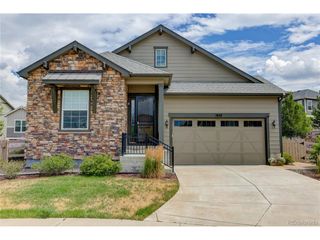
Welcome to this beautifully maintained 4 bedroom, 3 bathroom home in the heart of Sterling Ranch, featuring an open floor plan, walk-out basement, and a rare backyard backing to open space. With nearly $100,000 invested in landscaping and outdoor improvements, you'll enjoy low maintenance turf, multiple entertaining areas, a privacy wall, raised garden beds, river rock landscaping, drip irrigation, and a storage shed. Inside, thoughtful upgrades include a shiplap fireplace, designer lighting, custom shelving, an upgraded kitchen with a stylish backsplash and range hood, and a spacious primary suite with a custom closet and updated bathroom finishes. The finished walk-out basement offers additional living space with a custom bar, luxe carpeting, unique stained concrete floors, custom cabinetry, upgraded sound insulation, and a versatile flex room currently used as an office. Additional highlights include solar panels, a heated garage with epoxy floors and overhead storage, smart home features, and countless custom touches throughout. Enjoy Sterling Ranch's incredible amenities, including parks, miles of trails, pickleball courts, a clubhouse, community pool, and year round events.
- Listing Status:
- Active
- Data Last Updated:
- July 26, 2026 at 5:24PM
- Listing Office:
- Coldwell Banker Realty 24 : aleigha.roundy@cbrealty.com,303-817-5865
- Listing Agent:
- Aleigha Roundy : 303-817-5865
- MLS ID:
- 9214705

- General: Sprinkler SystemBalconyHeated Garage
- Other Structures: DeckPatio
- Parking: Attached
- Roofing: Composition
- General: FrameOne
- HOA Amenities: ClubhouseTennis Court(s)PoolPlaygroundParkTrail(s)Trash0.0Other
- Originating MLS: ires
- School District: Douglas County RE-1
- County: Douglas
- View: Hills
- Fencing: Fenced
- Utilities: Natural Gas AvailableElectricity AvailableCable Available
- Water: City
- Sewer: Public Sewer
- Source: ires
- Exclusions: Sellers personal property and Washer/Dryer combo on main level.
This listing courtesy of Aleigha Roundy , Coldwell Banker Realty 24
Monthly Payment
- Principal & Interest $
- Property Taxes $
- Home Insurance $
- VA Funding Fee $

 New - 2 days ago