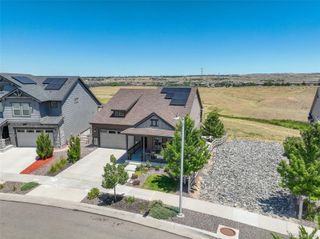
8958 Whiteclover Street, Littleton, CO 80125
- 4 beds |
- 4 baths |
- 3,499 sqft
 Single-Family Home
  Built in 2024
  5,663sqft lot
 2 car garage
  $271/sqft
  Listed 3 days ago
Property Description
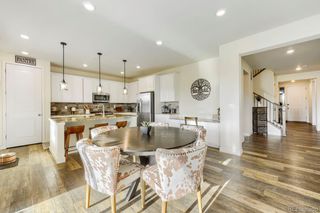
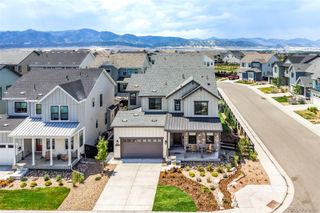
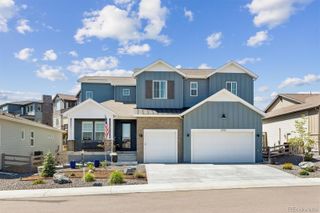
What's special: Model Home | South Facing Lot | Finished Basement. This model home purchase includes our Model Leaseback Program. Model leaseback terms vary by model home. Please see a Community Sales Manager for additional details. Restrictions may apply. Model Home – Available Now! Built by America’s Most Trusted Homebuilder. Welcome to the Ridgway at 8958 Whiteclover Street in Sterling Ranch. This contemporary family-inspired floor plan features an open kitchen with an eat-in island and expansive walk-in pantry flowing into the casual dining area. A versatile flex space at the front of the home is perfect for a home office, playroom, or multi-purpose use. The great room boasts airy two-story ceilings, ideal for entertaining. Upstairs includes a private primary suite, spacious loft, and two additional bedrooms. The finished basement adds a bedroom, full bath, rec room, and extra storage or home gym options. Additional highlights include a two-car garage, large laundry room, gourmet kitchen, modern fireplace with wood shelf, air conditioning, 9-foot finished basement with shower in lieu of tub, garage service door, 8' x 12' sliding glass door, tankless water heater, wet bar rough-ins, and 8' interior doors on the main floor. Sterling Ranch offers stunning views of the Rockies, over 30 miles of trails, preserved open space, and resort-style amenities including The Overlook Clubhouse with fitness center and pools. Enjoy award-winning Douglas County Schools, on-site Primrose School, and the Sterling Center’s shops, dining, and medical offices. Model leaseback terms vary; see Community Sales Manager for details. MLS#5866955
- Listing Status:
- Active
- Data Last Updated:
- July 26, 2026 at 6:21PM
- Listing Office:
- RE/MAX Professionals : 303-799-9898
- Listing Agent:
- Tom Ullrich : 303-910-8436
- MLS ID:
- 5866955

- General: Private YardSmart Irrigation
- Other Structures: Front PorchDeckPatioCovered
- Parking: ConcreteDry WalledParking spaces: 2
- Roofing: Shingle
- Windows: Double Pane Windows
- General: Two
- Road/Access: Public
- HOA Amenities: ParkPlaygroundPoolTrail(s)154.0Included in Property Tax
- Originating MLS: recolorado
- School District: Douglas RE-1
- County: Douglas
- Zoning: ResLOT 1 STERLING RANCH 6B 0.129 AM/L222932212001
- Fencing: Partial
- Utilities: Cable AvailableElectricity AvailableElectricity ConnectedInternet Access (Wired)Natural Gas AvailableNatural Gas ConnectedPhone Available
- Water: Public
- Sewer: Public Sewer
- Source: recolorado
- Ownership: Builder
- Exclusions: None
This listing courtesy of Tom Ullrich , RE/MAX Professionals
Monthly Payment
- Principal & Interest $
- Property Taxes $
- Home Insurance $
- VA Funding Fee $

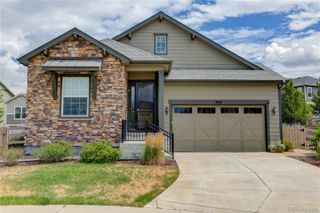
 New - 2 days ago