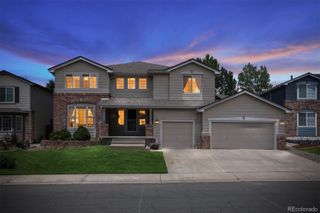
2366 Wynterbrook Drive, Littleton, CO 80126
- 5 beds |
- 4 baths |
- 3,465 sqft
 Single-Family Home
  Built in 1989
  0.28acre lot
 3 car garage
  $271/sqft
  Listed 5 days ago
Property Description
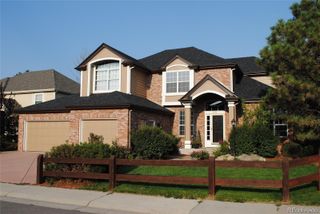
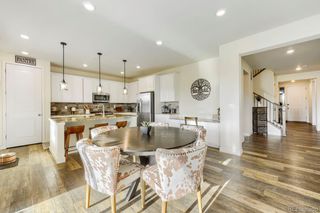
Ideally situated near parks, trails, top-rated schools, and Highlands Ranch’s premier recreation centers, this beautifully maintained two-story home perfectly combines modern updates with functional living. The heart of the home is a stunning kitchen equipped with a gas cooktop, double ovens, classic white cabinetry, and granite countertops. Designed for versatility, the layout features 5 bedrooms plus a main-floor office (or optional 6th bedroom), 4 bathrooms, and a highly sought-after 3-car attached garage.Upstairs, the primary retreat offers, a 5-piece bath with heated floors, and a walk-in closet, alongside three additional generously sized bedrooms and a full bath. Convenience is key with a main-floor laundry room boasting built-in cabinets, granite counters, and a utility sink. The finished basement adds exceptional value, featuring a flexible recreation area, a private en suite bedroom perfect for guests, and plenty of unfinished storage. Enjoy peaceful mornings and relaxing evenings on the stamped concrete covered patio, which backs to open space and a serene greenbelt for added privacy. Patio also has a gas line for your summer grilling! Recent updates include a new water heater (2024), furnace and air conditioning (2019), garage doors (2020) and new front door (2021) and all windows have been replaced.
- Listing Status:
- Active
- Data Last Updated:
- July 26, 2026 at 6:21PM
- Listing Office:
- Equity Colorado Real Estate : 720-722-3209
- Listing Agent:
- Smita Patel : 303-717-1249
- MLS ID:
- 7928257

- Style: Contemporary
- Other Structures: PatioCovered
- Parking: ConcreteParking spaces: 3
- Roofing: Shingle
- Windows: Double Pane WindowsEgress WindowsWindow Coverings
- General: TwoSlab
- Road/Access: Paved
- HOA Amenities: Fitness CenterPlaygroundPoolTennis Court(s)Trail(s)Road Maintenance174.0Quarterly
- Originating MLS: recolorado
- School District: Douglas RE-1
- County: Douglas
- Zoning: PDULOT 28 HIGHLANDS RANCH #87B 12061 SQ. FT. 0.277 AM/LR0350761
- Utilities: Electricity ConnectedNatural Gas Connected
- Sewer: Public Sewer
- Source: recolorado
- Ownership: Individual
- Exclusions: All seller personal property. Wall mounted TV's and brackets in the family roomprimary bedroom and basement. Washer and dryer currently in the laundry room and the two bidets in the two upper bathrooms. Refrigerator and freezer currently in the basement.
This listing courtesy of Smita Patel , Equity Colorado Real Estate
Monthly Payment
- Principal & Interest $
- Property Taxes $
- Home Insurance $
- VA Funding Fee $

 New - 13 hours ago