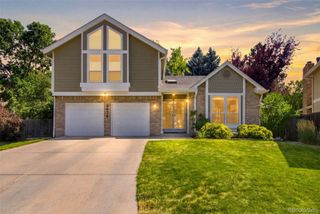
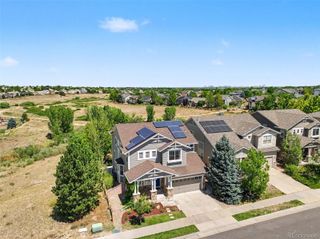
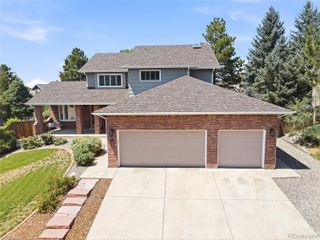
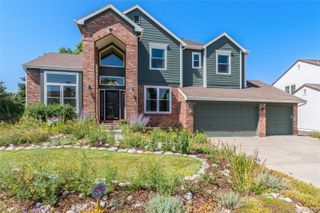
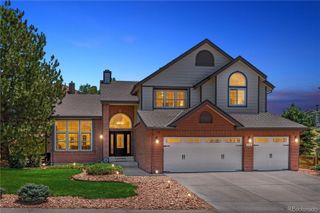
8798 Forrest Drive, Highlands Ranch, CO 80126
- 4 beds |
- 5 baths |
- 4,050 sqft
 Single-Family Home
  Built in 1994
  9,148sqft lot
 3 car garage
  $241/sqft
  Listed 2 days ago
Property Description
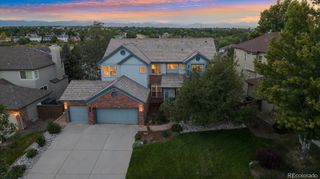
Fabulous Highlands Ranch Home! 4 bedrooms, 4.5 bathrooms, Loft, Main Floor Study, finished basement with/Rec Rm & Wet Bar*Across from Award winning Cougar Run Elementary and Park*High End Custom Upgrades throughout*Main floor Primary with spa like bathroom, walk in closet with washer/dryer hookups behind linen cabinet if needed*4th bedroom with on-suite bathroom*Grand Foyer w/Stone arched wall* Rod Iron French doors to the main floor study* Gleaming hardwoods on the main level* Gorgeous rare blown out kitchen with highest grade granite countertops, large entertainers Island, stainless steel appliances, gas stove and large Pantry* Soaring ceilings and windows in the Family Rm with 3 sided stone fireplace* Finished basement with recreational room/family room, exercise or open 5th bedroom, 3/4 bath, large laundry rm and stone wall full cabinets wet bar* Upstairs boast 3 bedroom plus a loft* Elegant rod iron staircase* Lush private backyard with arbor cover deck* Close to C470, Park Meadows mall, Restaurants, Grocery stores, Theatres and all amenities* Access to all 4 Recreational Highlands Ranch facilities with pools, clubhouse, fitness centers and tennis courts* Easily access to major routes to downtown Denver, Denver Tech Center, C-470 and I25*
- Listing Status:
- Active
- Data Last Updated:
- July 26, 2026 at 4:21PM
- Listing Office:
- American Home Agents : 303-695-5900
- Listing Agent:
- Alex Elliot : 303-933-1664
- MLS ID:
- 4700372

- General: Gas Valve
- Other Structures: Deck
- Parking: Finished GarageParking spaces: 3
- Roofing: Composition
- General: Two
- HOA Amenities: ClubhouseFitness CenterParkPoolSpa/Hot TubTennis Court(s)Trail(s)174.0Quarterly
- Originating MLS: recolorado
- School District: Douglas RE-1
- County: Douglas
- Zoning: PDULOT 17 PARCEL 1 HIGHLANDS RANCH #100F 0.21 AM/LR0371769
- Fencing: Full
- Sewer: Public Sewer
- Source: recolorado
- Ownership: Agent Owner
- Exclusions: Tenants personal property
This listing courtesy of Alex Elliot , American Home Agents
Monthly Payment
- Principal & Interest $
- Property Taxes $
- Home Insurance $
- VA Funding Fee $

 New - 2 days ago