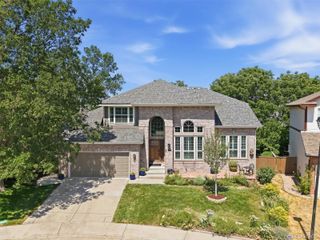
10459 Wagon Box Circle, Littleton, CO 80130
- 5 beds |
- 4 baths |
- 3,594 sqft
 Single-Family Home
  Built in 2004
  5,663sqft lot
 2 car garage
  $271/sqft
  Listed 3 days ago
Property Description
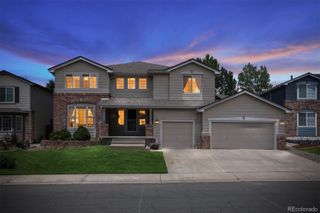
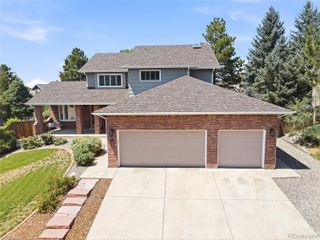
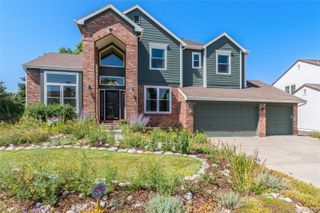
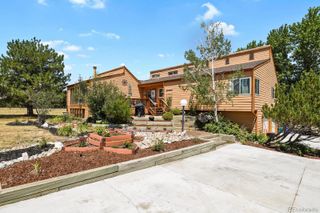
Incredible Location in The Hearth at Highlands Ranch! Perfectly positioned on a premium lot backing and siding to open space, this exceptional home offers breathtaking mountain, pond, and open space views with outstanding privacy. Featuring 5 beds, 4 baths, huge loft, and finished walkout basement, this home is designed for both comfortable everyday living and effortless entertaining. Enjoy spectacular outdoor living with a covered front porch, an expansive covered deck overlooking the open space, and beautifully landscaped backyard with room to relax and unwind. The light-filled, open floor plan is enhanced by fresh interior paint and thoughtful updates throughout. The gourmet kitchen features slab granite, a gas cooktop, a large center island with breakfast bar, opening to the spacious family room with gas fireplace. A main-floor bedroom or private office with an adjacent 3/4 bath offers excellent flexibility. Upstairs, the luxurious primary suite captures stunning mountain, pond, and open space views and includes a spa-inspired bath and walk-in closet. Two additional bedrooms, a full bath, an oversized loft, and upstairs laundry room with utility sink complete the upper level. The finished walkout basement provides the perfect space for entertaining with a large recreation/media room, bar, private guest suite, and 3/4 bath. Additional highlights include a prepaid 20-year solar lease with approximately 7 years remaining, new carpet (2026), refinished hardwood floors (2026), newer HVAC (2020), newer water heater (2024), security cameras, basketball hoop, storage shed, and outdoor TV—all included. Ideally located minutes from Park Meadows, Denver Tech Center, RidgeGate, Sky Ridge Medical Center, light rail, shopping, dining, and convenient access to I-25, E-470, and C-470. Enjoy walking access to parks, sports fields, recreation centers, and miles of scenic trails. This is a rare opportunity to own one of The Hearth's most desirable homes in an exceptional setting.
- Listing Status:
- Active
- Data Last Updated:
- July 26, 2026 at 3:22PM
- Listing Office:
- RE/MAX Professionals : 303-799-9898
- Listing Agent:
- Michael Kozlowski : 303-949-2755
- MLS ID:
- 2175686

- General: LightingPrivate YardRain GuttersSmart Irrigation
- Style: Contemporary
- Other Structures: Front PorchDeckPatioCovered
- Parking: 220 VoltsConcreteElectric Vehicle Charging Station(s)LightedOversizedParking spaces: 2
- Roofing: Composition
- Windows: Double Pane WindowsWindow CoveringsWindow Treatments
- General: TwoSlab
- Road/Access: Public
- HOA Amenities: ClubhouseFitness CenterParkPlaygroundPoolSpa/Hot TubTennis Court(s)Trail(s)Maintenance GroundsRecyclingSnow Removal174.0Quarterly
- Originating MLS: recolorado
- School District: Douglas RE-1
- County: Douglas
- Zoning: PDULOT 41A HIGHLANDS RANCH 122V 2ND AMEND 0.128 AM/LR0451156
- View: LakeMeadowMountain(s)
- Fencing: Full
- Utilities: Cable AvailableElectricity ConnectedInternet Access (Wired)Natural Gas ConnectedPhone Available110V220 Volts
- Water: Public
- Sewer: Public Sewer
- Source: recolorado
- Ownership: Individual
- Exclusions: Inclusions: Kitchen RefrigeratorWasherDryerBasement RefrigeratorHot TubBackyard Storage ShedBasketball HoopSecurity Cameras Exclusions: None
This listing courtesy of Michael Kozlowski , RE/MAX Professionals
Monthly Payment
- Principal & Interest $
- Property Taxes $
- Home Insurance $
- VA Funding Fee $

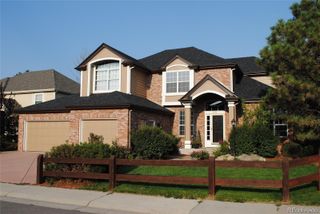
 New - 2 days ago