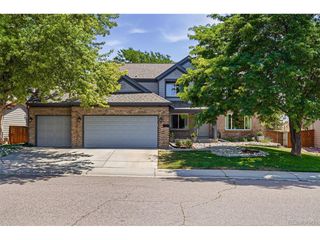
9140 Princeton St, Highlands Ranch, CO 80130
- 5 beds |
- 5 baths |
- 4,537 sqft
 Single-Family Home
  Built in 1993
  9,148sqft lot
 3 car garage
  $231/sqft
  Listed 2 days ago
Property Description
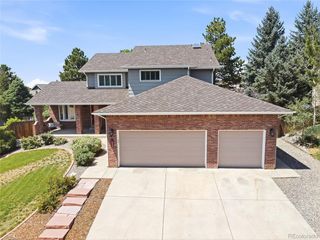
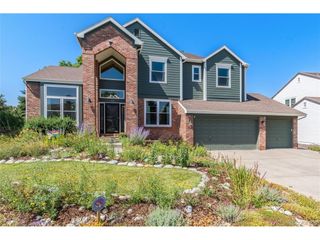
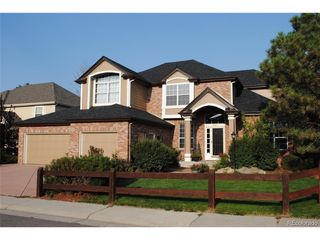
THE ONE YOU HAVE WAITED FOR. Elevated Luxury Home w/Brand NEW Updates & Custom Features Not Found in Other Houses! Exclusive Turnkey Property features Mountain Views, 5 Beds + Main Floor Dedicated Office, 5 Baths & Finished Walkout Basement. Prime 0.21-acre Lot on Quiet Low Traffic Street boasts Private Yard w/New Sod & Pristine Landscaping. Covered Front Porch leads to Impressive Entryway revealing Bright & Open Floorplan w/soaring vaulted ceilings & many windows. Notice the Plantation shutters throughout & custom Cherry HW floors! Thoughtfully Redesigned/Expanded Gourmet Kitchen opens to Family Room for easy everyday & elevated entertaining: custom 42" cabinets w/open shelves, massive island & wall pantry w/pullout shelves give great storage. Hi-end stainless steel appliances include gas cooktop w/hood & pot filler(!), double ovens & bonus dual-drawer undercounter fridge. Spacious Family Room enjoys mtn views, stunning 2-story brick fireplace, access to Office (Views & French doors) & Updated 1/2 Bath. Dining & Living Rooms have crown molding, 2nd fireplace in Liv Rm. Laundry Rm includes W&D, folding counter & natural light. Access expanded Deck from 3 different sliders to soak in views & great yard w/many mature trees, rose bushes. Opulent Primary Suite boasts views, walk-in closet w/organizers & barn door to Grand Remodeled 5-pc Bath: airy walk-in shower, modern soaking tub & finishes. NEW Carpet in 3 upper Beds. Bed 2 has Private Full Bath. Beds 3 & 4 share Jack & Jill 4-pc Bath (both updated). Amazing Basement features media/game rooms, wet bar, Bed #5 next to 3/4 Bath, bonus rm, access lower covered patio. Oversized finished 3-car garage: Gladiator storage system, attic w/ladder, EV Charger. Upgraded hi-impact shingle roof. New(er): light fixtures, most windows, HVAC, H2O heater, Ext & Int paint, sump pump. Steps to trailhead & elem school, easy to C470. Low HOA gets 4 rec centers, pools, tennis, pickleball, fitness. Includes Buyer Warranty. Dream Home!
- Listing Status:
- Pending
- Data Last Updated:
- July 26, 2026 at 6:23PM
- Listing Office:
- RE/MAX Professionals : bminer@remax.net,303-638-9033
- Listing Agent:
- Bob Miner : 303-638-9033
- MLS ID:
- 6023697

- General: Eat-in KitchenCathedral Ceiling(s)Open FloorplanWalk-In Closet(s)Wet BarJack & Jill BathroomKitchen Island
- Appliances: Double OvenDishwasherRefrigeratorWasherDryerWater Softener OwnedWater Purifier OwnedDisposalFire Alarm
- Basement: FullPartially FinishedWalk-Out AccessDaylightStructural FloorSump Pump
- A/C: Central AirCeiling Fan(s)Attic Fan
- Heating: Forced Air
- Fireplace: Two or MoreGasLiving RoomFamily Room
- Disability Feature: Level Lot
- Eco/Green Feature: Windows
- General: Sprinkler SystemOversized Garage
- Style: Contemporary
- Other Structures: DeckPatio
- Parking: Attached
- Roofing: Composition
- Windows: Window Coverings
- General: FrameBrickWood SidingTwo
- HOA Amenities: ClubhouseTennis Court(s)Hot TubPoolPlaygroundFitness CenterParkTrail(s)Snow Removal174.0Quarterly
- Originating MLS: ires
- School District: Douglas County RE-1
- County: Douglas
- Zoning: PDU
- View: Mountain(s)
- Fencing: Fenced
- Utilities: Natural Gas AvailableElectricity AvailableCable Available
- Water: City
- Sewer: Public Sewer
- Source: ires
- Exclusions: All Staging Items
This listing courtesy of Bob Miner , RE/MAX Professionals
Monthly Payment
- Principal & Interest $
- Property Taxes $
- Home Insurance $
- VA Funding Fee $

 New - 2 days ago