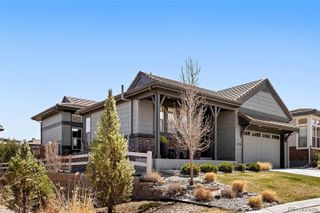
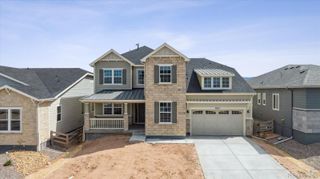
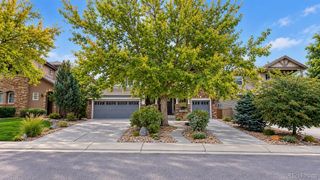
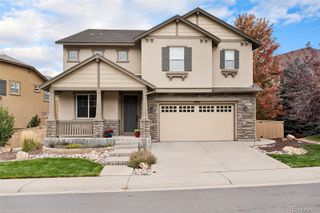
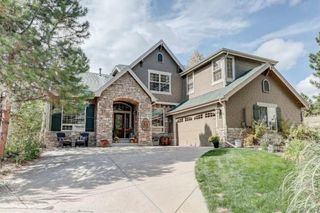
2993 Danbury Avenue, Highlands Ranch, CO 80126
- 5 beds |
- 5 baths |
- 4,323 sqft
 Single-Family Home
  Built in 2005
  8,712sqft lot
 3 car garage
  $253/sqft
  Listed 1 month ago
Property Description
Back on the market at no fault of the Sellers! Experience breathtaking city and mountain views from every level of this exceptional Firelight home. Perfectly situated on a beautifully landscaped 0.2-acre lot backing to a greenbelt, the property offers a spacious backyard designed for both relaxation and entertaining, complete with a flagstone patio, tranquil fountain, hot tub, and plenty of room to play. Inside, abundant natural light creates a warm and inviting atmosphere. The main level features a private study, formal dining room, convenient laundry room, and beautifully updated eat-in kitchen with rich hickory cabinetry, slab granite countertops, a large center island, upgraded pantry, and newer appliances. The kitchen opens seamlessly to the expansive family room, making everyday living and entertaining effortless. The private primary suite is a true retreat, featuring its own gas fireplace, generous walk-in closet, and luxurious five-piece bath. Additional upper-level bedrooms include a Jack-and-Jill bath, while another bedroom features a private en-suite bath, offering flexibility and comfort for family or guests. The finished walk-out basement adds even more impressive living space with an additional bedroom and en-suite bath, a spacious recreation room, and a theater room with a 125-inch screen—perfect for movie nights, entertaining, or hosting extended-stay guests. Recent updates include fresh interior paint, new carpet, and refinished hardwood floors, creating a fresh, move-in-ready feel. Additional highlights include three gas fireplaces, a three-car garage, a five-zone, two-speed HVAC system, water softener, and hard-wired security system with cameras. Located in the desirable Firelight neighborhood within walking distance of elementary, middle, and high schools, as well as Red-Tail Park, this home offers spectacular views, thoughtful updates, generous indoor and outdoor living spaces, and an unbeatable location.
- Listing Status:
- Active
- Date Added:
- August 20, 2026
- Data Last Updated:
- October 5, 2026 at 5:09AM
- Listing Office:
- RE/MAX Professionals : kim@thekronenbergerteam.com,303-809-4390
- Listing Agent:
- Kim Kronenberger :
- Contact:
- kim@thekronenbergerteam.com,303-809-4390
- MLS ID:
- 7221979

- General: LightingPrivate YardRain GuttersSpa/Hot TubWater Feature
- Style: Traditional
- Other Structures: Front PorchDeckPatioCovered
- Parking: ConcreteDry WalledInsulatedLightedOversized
- Roofing: Composition
- Windows: Double Pane WindowsWindow CoveringsWindow Treatments
- General: FrameStoneWood SidingTwoSlab
- HOA Amenities: ClubhouseFitness CenterParkPlaygroundPoolSaunaSpa/Hot TubTennis Court(s)Trail(s)174.0Quarterly
- Originating MLS: REcolorado
- School District: Douglas RE-1
- County: Douglas
- Zoning: PDUR0437959
- View: CityMountain(s)
- Fencing: Full
- Utilities: Cable AvailableElectricity ConnectedInternet Access (Wired)Natural Gas ConnectedPhone Available220 Volts
- Water: Public
- Sewer: Public Sewer
- Source: REcolorado
This listing courtesy of Kim Kronenberger , RE/MAX Professionals
Monthly Payment
- Principal & Interest $
- Property Taxes $
- Home Insurance $
- VA Funding Fee $

 New - 3 days ago