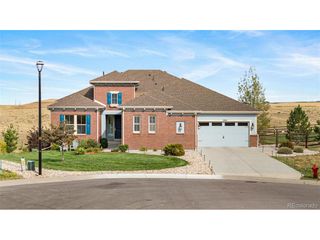
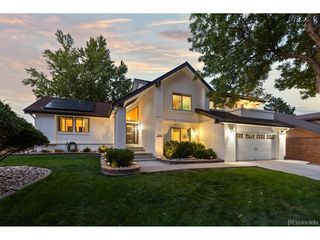
607 Sweetberry Pl, Highlands Ranch, CO 80126
- 4 beds |
- 4 baths |
- 3,565 sqft
 Single-Family Home
  Built in 2017
  7,841sqft lot
 2 car garage
  $362/sqft
  Listed 2 days ago
Property Description
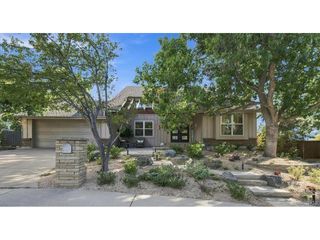
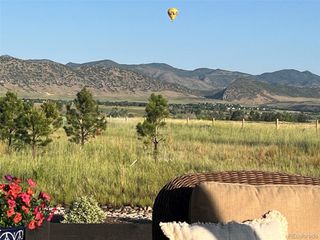
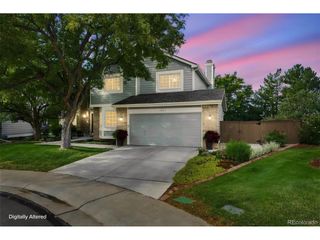
Picture coffee on the private side patio with mountain views just beyond the home office, and evenings when friends gather downstairs for a movie or settle in around the wet bar. 607 Sweetberry Place is a ranch-style home on a quiet cul-de-sac in BackCountry, the gated community in Highlands Ranch, offering true main-level living with the primary suite, a 2nd bedroom & 2.5 baths all on 1 floor. High ceilings & an open floor plan connect the living room, with its fireplace, mountain views & custom inset carpet framed by hardwood floors, to a kitchen made for hosting with a 6-burner gas cooktop, GE Cafe appliances, a 48" built-in refrigerator & ample cabinetry. A large mudroom/laundry room sits just off the kitchen with W/D included, and the turfed dog run off the side patio keeps daily routines simple. The finished basement is built for entertaining, with a party room designed as a home theater, a large wet bar with dishwasher & beverage fridge (theater components negotiable), plus 2 more bedrooms & a bath for overnight guests. The flat, private backyard backs to open space for quiet evenings under big Colorado skies. Step outside and BackCountry living opens up, with miles of trails, a community pool & clubhouse, access to the 8,200-acre BackCountry Wilderness Area, and Campus Lounge & Lost Coffee right onsite. A dedicated activity director keeps the calendar full with social clubs like Mahjong and events for all ages. When it's time to travel, this easy lock-and-leave home lets you close the door and go, with whole-house LED lighting and Lutron Caseta & Hue automation that work with Google Home, Amazon Alexa & Apple HomeKit so you can manage lights from anywhere. A water softener, whole-house filtration with kitchen reverse osmosis, pull trowel texture, new paint in Sept 2026 & a 2-car garage complete the picture.
- Listing Status:
- Pending
- Data Last Updated:
- October 5, 2026 at 12:21AM
- Listing Office:
- The Agency - Denver : tina.christensen@theagencyre.com,303-335-7060
- Listing Agent:
- Tina Christensen : 303-335-7060
- Contact:
- tina.christensen@theagencyre.com,303-335-7060
- MLS ID:
- 8780389

- General: Cathedral Ceiling(s)Open FloorplanWalk-In Closet(s)Wet BarKitchen Island
- Rooms: Media Room
- Appliances: Self Cleaning OvenDishwasherRefrigeratorWasherDryerMicrowaveWater Softener OwnedWater Purifier OwnedDisposalFire Alarm
- Basement: PartialPartially FinishedSump Pump
- A/C: Central AirCeiling Fan(s)
- Heating: Forced AirHumidity Control
- Fireplace: GasGas LogFamily RoomOne
- Eco/Green Feature: WindowsThermostat
- General: Sprinkler System
- Other Structures: Patio
- Parking: Attached
- Roofing: Shake
- General: FrameStoneWood SidingOne
- Road/Access: Privately MaintainedSecurity Gate
- HOA Amenities: ClubhouseTennis Court(s)Hot TubPoolPlaygroundFitness CenterParkTrail(s)GatedTrashSnow Removal360.0Monthly
- Originating MLS: ires
- School District: Douglas County RE-1
- County: Douglas
- View: Mountain(s)
- Fencing: FencedDog Run/Kennel
- Utilities: Natural Gas AvailableElectricity AvailableCable Available
- Sewer: Public Sewer
- Source: ires
- Exclusions: All personal propertystagingand theater components except screen
This listing courtesy of Tina Christensen , The Agency - Denver
Monthly Payment
- Principal & Interest $
- Property Taxes $
- Home Insurance $
- VA Funding Fee $

 New - 3 days ago