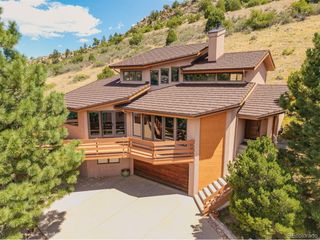
9563 Autumn Moon Ave, Littleton, CO 80125
- 3 beds |
- 3 baths |
- 3,088 sqft
 Single-Family Home
  Built in 2022
  5,663sqft lot
 2 car garage
  $388/sqft
  Listed 4 days ago
Property Description
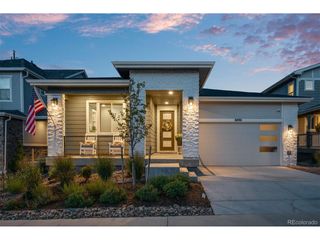
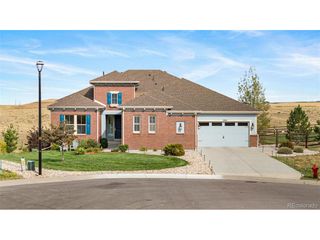
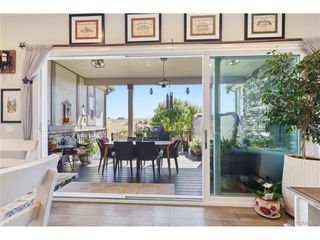
LOCATION, LOCATION, LOCATION! This beautifully upgraded ranch-style home with a finished basement sits on an exceptional lot backing directly to Chatfield State Park, offering incredible mountain views and a setting that is hard to duplicate. With open space behind the home and to the west, you'll enjoy a rare sense of privacy, expansive views, and easy access to everything that makes this area so special. You simply can't buy this floor plan on a lot like this! Inside, thoughtful upgrades are found throughout, including upgraded flooring, flat-panel cabinetry, quartz countertops, a walk-in pantry, horizontal iron railing, and a stylish barn door leading to the office. An oversized center-meet sliding glass door helps bring the outdoors in and showcases the beautiful setting beyond. The finished basement adds even more living and entertaining space and features a wet bar, making it perfect for movie nights, guests, game days, or gatherings. Outside, a natural gas line is already in place for a grill or fire pit, creating the perfect setup for enjoying Colorado evenings with Chatfield State Park as your backdrop. The neighborhood offers outstanding access to Chatfield State Park, the High Line Canal, and an extensive trail system throughout the community. Residents also enjoy a clubhouse, pool, fitness center, new pickleball courts, parks, playgrounds, and more. The property is located within the Mirabelle Metropolitan Districts, with an additional approximately $40 monthly fee covering maintenance of District-owned parks, trails and playgrounds, architectural review and covenant enforcement, and snow removal in District common areas. This is a truly special combination of location, views, upgrades, amenities, and one-level living with the bonus of a finished basement.
- Listing Status:
- Active
- Data Last Updated:
- October 5, 2026 at 1:22AM
- Listing Office:
- LIV Sotheby's International Realty : Kim@kimdavishomes.net,303-882-0888
- Listing Agent:
- Kim Davis : 303-882-0888
- Contact:
- Kim@kimdavishomes.net,303-882-0888
- MLS ID:
- 9692611

- Style: Contemporary
- Other Structures: Patio
- Parking: Attached
- Roofing: Composition
- Windows: Window Coverings
- General: StoneWood SidingOne
- HOA Amenities: ClubhousePoolPlaygroundFitness CenterParkTrail(s)TrashExterior Maintenance125.25Monthly
- Originating MLS: ires
- School District: Douglas County RE-1
- County: Douglas
- View: Mountain(s)CityWater
- Utilities: Natural Gas AvailableElectricity AvailableCable Available
- Water: Public
- Sewer: Public Sewer
- Source: ires
- Exclusions: seller's personal items including televisions (mounts stay)clothes washer and dryer
This listing courtesy of Kim Davis , LIV Sotheby's International Realty
Monthly Payment
- Principal & Interest $
- Property Taxes $
- Home Insurance $
- VA Funding Fee $

 New - 2 days ago