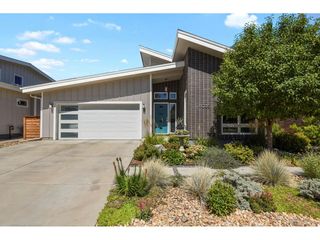
5549 W Hoover Dr, Littleton, CO 80123
- 4 beds |
- 3 baths |
- 2,541 sqft
 Single-Family Home
  Built in 2007
  6,098sqft lot
 3 car garage
  $433/sqft
  Listed 2 days ago
Property Description
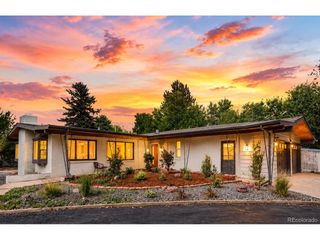
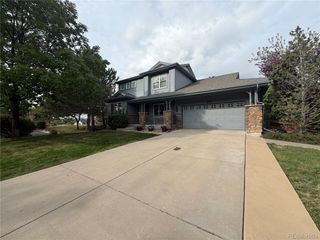
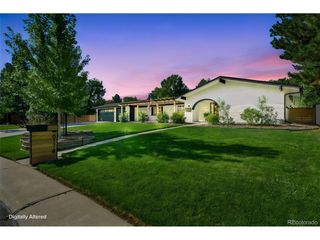
Set against beautifully maintained open space, this well-kept Littleton residence marries classic architectural details with fresh updates and a versatile layout. New carpet, paint and lighting refresh the interiors, while large windows with classic shutters brighten the spacious living area, anchored by a fireplace and built-ins. Arched doorways frame the kitchen, where warm wood cabinetry, newer stainless steel appliances, a center island and a sunlit dining area create a welcoming setting. A formal dining room adds distinction with a striking chandelier. The expansive primary suite features a vaulted ceiling, sitting area and a five-piece bath, complemented by versatile secondary bedrooms. A laundry room with a washer and dryer set adds convenience, while the unfinished basement offers potential for personalization. Outdoors, a patio overlooks a private backyard with mature trees, backing to a beautifully maintained open space that allows you to sit and enjoyed "your" well cared for lawn. A three-car attached garage and a newer furnace complete the home, ideally located near Weaver Park in beautiful Vintage Reserve.
- Listing Status:
- Active
- Data Last Updated:
- October 5, 2026 at 3:21AM
- Listing Office:
- Milehimodern : Joy@MileHiModern.com,303-906-5650
- Listing Agent:
- Joy Wardroup : 303-906-5650
- Contact:
- Joy@MileHiModern.com,303-906-5650
- MLS ID:
- 5871684

- Style: Contemporary
- Other Structures: Patio
- Parking: Attached
- Roofing: Composition
- Windows: Window Coverings
- General: FrameTwo
- HOA Amenities: 140.0Monthly
- Originating MLS: ires
- School District: Jefferson Dist R-1
- County: Jefferson
- Zoning: P-D
- Fencing: Partial
- Utilities: Electricity AvailableCable Available
- Water: Public
- Sewer: Public Sewer
- Source: ires
- Exclusions: SELLER'S PERSONAL PROPERTY + ALL STAGING ITEMS
This listing courtesy of Joy Wardroup , Milehimodern
Monthly Payment
- Principal & Interest $
- Property Taxes $
- Home Insurance $
- VA Funding Fee $

 New - 2 days ago