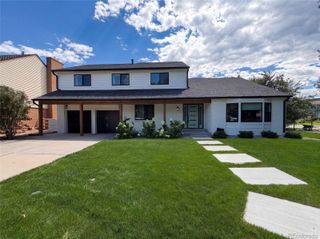
4822 S Upham Court, Littleton, CO 80123
- 3 beds |
- 2 baths |
- 2,038 sqft
 Single-Family Home
 Built in 2006
 7,405sqft lot
 2 car garage
 $478/sqft
 Listed 21 days ago
Property Description
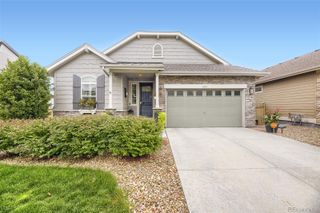
Picture starting each morning with the sun rising over the water, taking in lake views all day long, and spotting wildlife right outside your windows. Now picture finding that lifestyle in a ranch-style home, in a community where listings are few and far between. Here’s your chance! Set on a corner lot that backs to open space and the lake, this home offers a setting you simply won’t find just anywhere. Built for easy main-level living, the spacious main floor showcases gorgeous hardwood floors, soaring vaulted ceilings, and an open floor plan that lets each room flow naturally into the next. Even better, you can take in the lake views from the kitchen, the living room, and the primary bedroom, so the beauty outside becomes part of your daily routine. The well-planned main level includes three bedrooms, among them a generous primary suite, plus a dedicated office that works well as a home workspace, a peaceful study, or anything else you need. Main-floor laundry makes single-level living even more convenient. Downstairs, a huge unfinished garden-level basement is a blank slate waiting for your ideas. Step outside to a low-maintenance yard and a backdrop that feels like a getaway every day, with open space, lake views, wildlife, and stunning sunrises just past your back fence. All this in a wonderful neighborhood with an unbeatable location, minutes from nearly every shopping, dining, and daily convenience you could want, with quick access to E-470 and an easy drive to the foothills and mountains whenever you’re ready to explore. A rare find. Truly one of a kind. And ready for you to make it home. Don’t let this chance slip by to own in a neighborhood where opportunities like this rarely come along!
- Listing Status:
- Active
- Date Added:
- October 29, 2026
- Data Last Updated:
- November 19, 2026 at 6:06AM
- Listing Office:
- eXp Realty, LLC : tori@toriwhittaker.com,720-933-3456
- Listing Agent:
- Tori Whittaker :
- Contact:
- tori@toriwhittaker.com,720-933-3456
- MLS ID:
- 6699672

- Other Structures: Front PorchDeck
- Parking: Concrete
- Roofing: Composition
- General: FrameWood SidingOneSlab
- HOA Amenities: Maintenance GroundsTrash287.6Quarterly
- Originating MLS: REcolorado
- School District: Jefferson County R-1
- County: Jefferson
- Zoning: 425240
- Water: Public
- Sewer: Public Sewer
- Source: REcolorado
This listing courtesy of Tori Whittaker , eXp Realty, LLC
Monthly Payment
- Principal & Interest $
- Property Taxes $
- Home Insurance $
- VA Funding Fee $