6678 W Jewell Pl, Lakewood, CO 80227
- 4 beds |
- 3 baths |
- 2,432 sqft
 Single-Family Home
  Built in 2019
  6,098sqft lot
 2 car garage
  $407/sqft
  Listed 2 days ago
Property Description
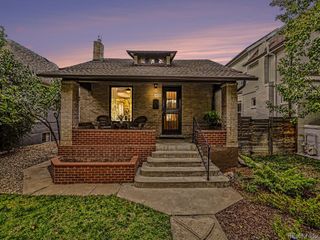
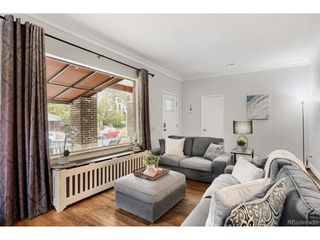
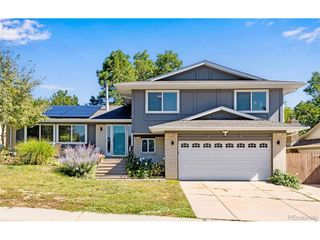
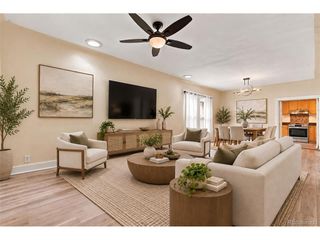
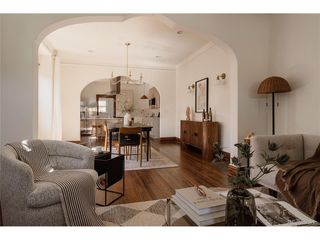
A true gem! Fabulous location on a cul-de-sac, this home both backs and sides to open space offering ample privacy. This stunning home features 4 beds (3 main / 1 bsmt conforming), 3 baths, main floor great room/dining/kitchen, office, laundry, partially finished walk-out basement (bed/bath/kitchenette/family & game room/storage) and 2 car attached garage. Meticulously maintained - pride of ownership shines throughout. Beautiful upgrades include landscaping and now full grown trees ($28K), Basement finish with kitchenette/wet bar, bathroom, bedroom and extra electrical panel and 240 added (54K); upgraded light fixtures ($6,500), concrete shelf in dining room ($1,500), new dishwasher ($1,000), new kitchen faucet ($500), entry porcelain wall tile ($2,500); front storm door ($2,500), two exterior high quality outdoor lights on either side of the garage and light sensor on the back porch for $850); under cabinet kitchen lighting ($1,000); shades, shutters and window well covers ($5,500), cast iron deck screen ($2,800) and more. The partially finished basement is perfect for guests or that teen wanting their own space. Additionally, there is still room in the basement for additional finishes. Relax on the rear covered deck that backs to open space - a serene retreat. Amenities include a community beach (Ward Lake Beach), clubhouse, swimming pool and hot tub as well as walking trails. Don't miss your opportunity. Welcome Home! Don't miss your opportunity - this one won't last. Welcome Home!
- Listing Status:
- Active
- Data Last Updated:
- October 5, 2026 at 1:22AM
- Listing Office:
- RE/MAX Professionals : tomrman@aol.com,303-910-8436
- Listing Agent:
- Tom Ullrich : 303-910-8436
- Contact:
- tomrman@aol.com,303-910-8436
- MLS ID:
- 7623942

- General: Oversized Garage
- Parking: Attached
- Roofing: Composition
- Windows: Window Coverings
- General: FrameOtherOne
- HOA Amenities: ClubhouseHot TubPoolPlaygroundFitness CenterTrail(s)Trash142.0Monthly
- Originating MLS: ires
- School District: Jefferson Dist R-1
- County: Jefferson
- Utilities: Natural Gas AvailableElectricity AvailableCable Available
- Water: Public
- Sewer: Public Sewer
- Source: ires
- Exclusions: Seller's personal possessionswasherdryermain floor kitchen refrigerator. Office - 7' x 25" tabledesk & chairworld pictureItalian picture & fake plant; Dining - dining tablechairs & sideboard hutch. Library - fireplace & Kincade painting; Great room - coffee & end table; Primary bedroom - mirrorbedTV; Basement - TVtall wall sconcegreen fountainsquare wood clockall wall paintingsprints & mirrorsall fake plants. Negotiable items: downstairs furniturehot tuboutdoor firepit.
This listing courtesy of Tom Ullrich , RE/MAX Professionals
Monthly Payment
- Principal & Interest $
- Property Taxes $
- Home Insurance $
- VA Funding Fee $

 New - 2 days ago