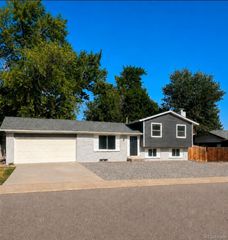
10708 W Chautauga Mountain, Littleton, CO 80127
- 4 beds |
- 3 baths |
- 2,362 sqft
 Single-Family Home
  Built in 1977
  10,019sqft lot
 2 car garage
  $370/sqft
  Listed 1 day ago
Property Description
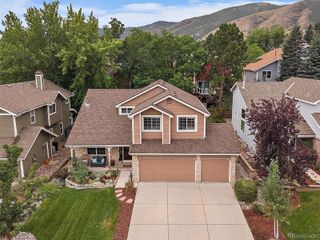
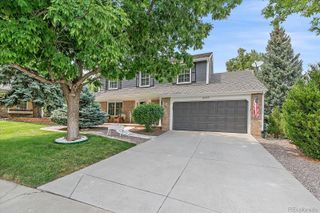
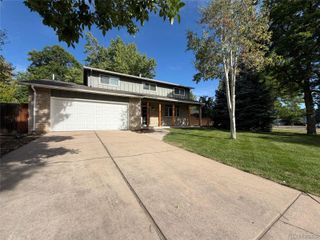
10708 W Chautauga Mtn is a two-story Littleton home set on a cul-de-sac lot with a large, level lawn. The kitchen features white cabinetry, a center island with stone countertops, stainless steel appliances, and hardwood flooring that continues through the connecting living and dining spaces. A fireplace anchors the main living area, which opens to the backyard through sliding glass doors. The primary bedroom pairs with a bathroom that includes a double vanity and a walk-in shower, while additional bedrooms and full baths offer flexible space. A finished lower level provides a spacious recreation area, and a two-car attached garage completes this well-maintained residence with functional amenities throughout. Included 100-Day Home Warranty with buyer activation
- Listing Status:
- Active
- Data Last Updated:
- August 20, 2026 at 7:22AM
- Listing Office:
- Opendoor Brokerage LLC : 888-352-7075
- Listing Agent:
- Tara Jones : 720-594-2727
- MLS ID:
- 9528833

- Pool: Outdoor PoolPrivate
- Parking: Parking spaces: 2
- Roofing: Composition
- General: Two
- HOA Amenities: 83.0Monthly
- Originating MLS: recolorado
- School District: Jefferson County R-1
- County: Jefferson
- Zoning: P-DSECTION 33 TOWNSHIP 05 RANGE 69 QTR SE SUBDIVISIONCD 400000 SUBDIVISIONNAME KEN CARYL RANCH PLAINS PH 1-D BLOCK 002 LOT 0012 SIZE: 10032 TRACT VALUE: .230139793
- Utilities: Electricity AvailableNatural Gas Available
- Sewer: Public Sewer
- Source: recolorado
- Ownership: Corporation/Trust
- Exclusions: Alarm and Kwikset lock do not convey.
This listing courtesy of Tara Jones , Opendoor Brokerage LLC
Monthly Payment
- Principal & Interest $
- Property Taxes $
- Home Insurance $
- VA Funding Fee $

 New - 1 day ago