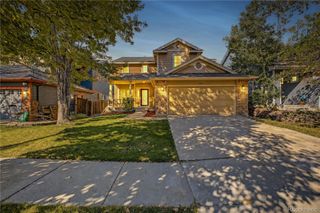
8632 S Wadsworth Court, Littleton, CO 80128
- 3 beds |
- 2 baths |
- 1,995 sqft
 Single-Family Home
 Built in 2018
 0.25acre lot
 3 car garage
 $441/sqft
 Listed 1 month ago
Property Description
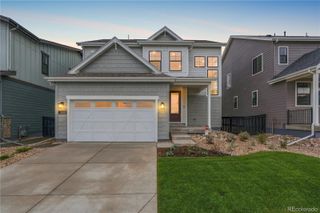
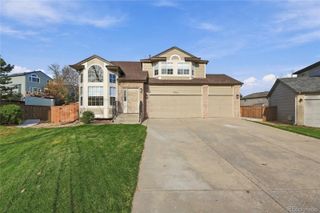
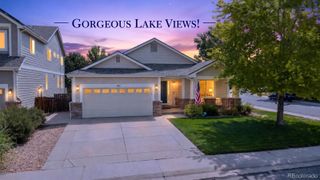
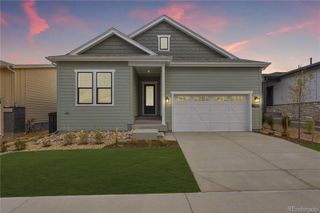
Welcome home to this sprawling, meticulously maintained custom ranch offering easy single-level living and high-end finishes throughout. Soaring 10-foot ceilings and 8-foot doors give the home an open, airy feel, while vaulted ceilings and plantation shutters in the living room and kitchen create a grand first impression. Elegant hardwood floors flow through the entire home. A dedicated home office sits just off the main entryway, and unique designer light fixtures add character to every room. Above all else, no HOA exists for the property! The open floor plan is made for entertaining. The spacious kitchen features an oversized island, gas cooktop, and granite countertops, which continue into the intricately designed bathrooms. The primary suite is set apart from the other two bedrooms for true privacy and offers a jetted tub and a large walk-in closet. A whole-home humidifier keeps things comfortable year-round. Car lovers will appreciate the garage, with high ceilings, oversized doors, and two four-post car lifts that allow parking for five vehicles. It is heated, finished with LED lighting, and includes a 240V outlet ready for an EV charger. The large unfinished basement also boasts 10-foot ceilings and is ready for the next owner’s vision. Outside, enjoy views of Chatfield Reservoir from a professionally landscaped, fully fenced backyard with mature trees for natural privacy. Gather around the built-in fire pit, grill at the outdoor kitchen, or relax on the covered patio. A large shed with a storage loft and a hardwired security camera system complete the property. All of this is just minutes from C-470, Chatfield State Park, and miles of open space and hiking trails. Privacy, quality, and turnkey condition: this home truly has it all!
- Listing Status:
- Active
- Date Added:
- October 11, 2026
- Data Last Updated:
- November 19, 2026 at 6:06AM
- Listing Office:
- Business Brokerage Services : mjn@denverbbs.com,303-601-0883
- Listing Agent:
- Michael Nuanes III :
- Contact:
- mjn@denverbbs.com,303-601-0883
- MLS ID:
- 3419244

- General: BarbecueFire PitLightingPrivate Yard
- Style: Contemporary
- Other Structures: PatioCovered
- Parking: 220 VoltsConcreteFinishedHeated GarageLiftLightedOversized Door
- Roofing: Composition
- Windows: Window Coverings
- General: StoneStuccoOne
- Originating MLS: REcolorado
- School District: Jefferson County R-1
- County: Jefferson
- Zoning: R-1449610
- View: Water
- Fencing: Full
- Utilities: Electricity ConnectedInternet Access (Wired)220 Volts
- Water: Public
- Sewer: Public Sewer
- Source: REcolorado
This listing courtesy of Michael Nuanes III , Business Brokerage Services
Monthly Payment
- Principal & Interest $
- Property Taxes $
- Home Insurance $
- VA Funding Fee $

 New - 3 days ago