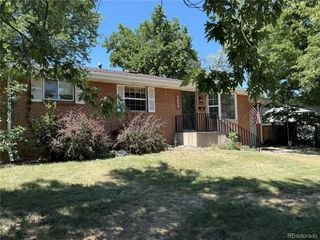
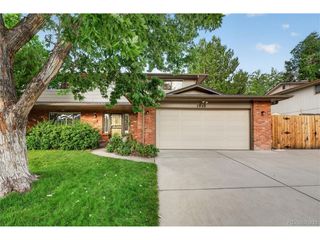
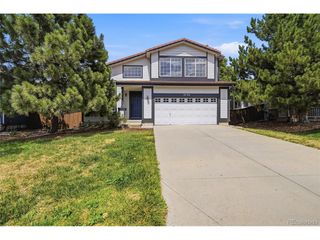
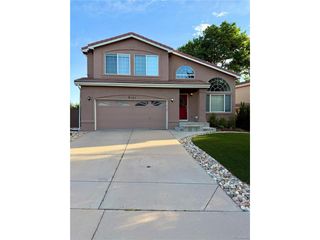
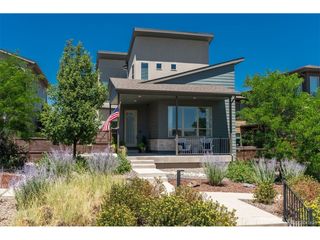
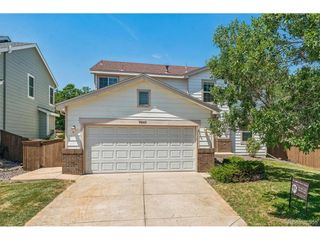
3567 Boardwalk Cir, Highlands Ranch, CO 80129
- 4 beds |
- 4 baths |
- 2,768 sqft
 Single-Family Home
  Built in 1992
  6,098sqft lot
 2 car garage
  $235/sqft
  Listed 10 days ago
Property Description
Welcome home to this 4-bdrm, 4-bath home tucked away in the heart of Highlands Ranch. Offering over 2,700 finished square feet, this inviting home combines comfortable living, flexible spaces, & an exceptional location. New floors extend throughout much of the main level, creating a warm look from the moment you step inside. A versatile front flex room offers endless possibilities as a home office, formal living room, music room, or reading nook, & flows seamlessly into the dining room. The spacious family room is the heart of the home, featuring a cozy gas fireplace and an open layout that connects effortlessly to the kitchen. Designed for both everyday living & entertaining, the kitchen offers white cabinetry, stainless steel appliances, generous counter space, & plenty of storage. Upstairs, the private primary suite provides a relaxing retreat with vaulted ceilings, a ceiling fan, walk-in closet, & a five-piece bath complete with dual vanities, a soaking tub, & separate shower. The additional bedrooms are generously sized & share a well-appointed hall bath. The finished basement offers even more living space with room for a second home office, fitness area, media room, or playroom. An additional bedroom, full bath, & dedicated laundry room make this level ideal for guests or multigenerational living. Step outside to enjoy the fully fenced backyard featuring raised planter boxes, sprinkler system, & a spacious patio-perfect for summer BBQ's, gardening, or simply relaxing. The attached two-car garage includes an EV outlet, making it easy to charge your electric vehicle at home. Located just minutes from Highlands Ranch's parks, miles of trails, recreation centers, shopping, dining, and top-rated schools, this home offers the space, flexibility, & location that make Highlands Ranch one of Colorado's most desirable communities.
- Listing Status:
- Active
- Data Last Updated:
- July 26, 2026 at 10:24PM
- Listing Office:
- RE/MAX Professionals : kim@thekronenbergerteam.com,303-809-4390
- Listing Agent:
- Kim Kronenberger : 303-809-4390
- MLS ID:
- 7427117

- General: Sprinkler System
- Other Structures: Patio
- Parking: Attached
- Roofing: Composition
- Windows: Window Coverings
- General: FrameBrickWood SidingTwo
- HOA Amenities: ClubhouseTennis Court(s)Hot TubPoolSaunaPlaygroundFitness CenterParkTrail(s)174.0Quarterly
- Originating MLS: ires
- School District: Douglas County RE-1
- County: Douglas
- Zoning: PDU
- Fencing: Fenced
- Utilities: Natural Gas AvailableElectricity AvailableCable Available
- Water: City
- Sewer: Public Sewer
- Source: ires
- Exclusions: Sellers Personal Property Washer/Dryer (negotiable)
This listing courtesy of Kim Kronenberger , RE/MAX Professionals
Monthly Payment
- Principal & Interest $
- Property Taxes $
- Home Insurance $
- VA Funding Fee $

 New - 1 day ago