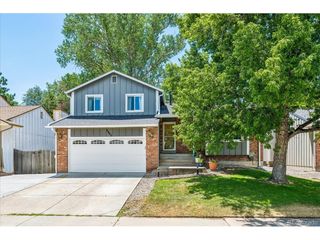
7930 S Marshall Ct, Littleton, CO 80128
- 4 beds |
- 3 baths |
- 2,912 sqft
 Single-Family Home
  Built in 1974
  0.25acre lot
 2 car garage
  $228/sqft
  Listed 2 days ago
Property Description
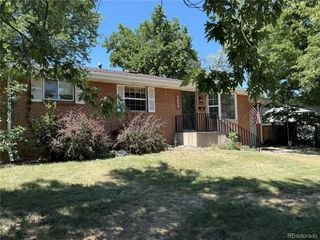
Welcome to this charming home in Littleton's desirable Columbine Hills neighborhood! Beautiful front landscaping and a magnificent mature shade tree guide you up to a welcoming covered front porch. Step inside to a bright formal living room that flows effortlessly into an elegant formal dining room-ideal for family gatherings and holiday entertaining. The layout transitions seamlessly into an open-concept kitchen, breakfast nook, and cozy family room. The kitchen comes outfitted with an efficient induction range, while the adjacent family room features a handsome brick accent wall, skylights, and a warm fireplace with direct access to the back patio for effortless indoor-outdoor flow. A main-floor half bath, dedicated laundry room, and direct access to the attached 2-car garage add everyday convenience. Upstairs, the primary bedroom suite serves as a peaceful retreat, complete with a private en-suite bathroom and a walk-in closet. Three additional generously sized bedrooms and a full hallway bathroom round out the upper level. Downstairs, the finished basement features a versatile secondary family/bonus room plus a flex room ideal for a home office, gym, or hobby space. The fully fenced backyard is a true oasis in the city, where towering mature trees create a private, tranquil sanctuary. Enjoy sunny afternoons on the pergola-covered patio, surrounded by curated garden spaces ready for your green thumb. Located in a quiet neighborhood with a voluntary HOA, this home offers an unbeatable lifestyle with quick access to C-470, Summer Blooms nursery right down on Pierce, and easy bike trail access to both Chatfield State Park and South Platte Park!
- Listing Status:
- Active
- Data Last Updated:
- July 26, 2026 at 6:23PM
- Listing Office:
- Redfin Corporation : stephanie.collins@redfin.com,303-408-1861
- Listing Agent:
- Stephanie Collins : 303-408-1861
- MLS ID:
- 4937822

- General: Sprinkler System
- Other Structures: Patio
- Parking: Attached
- Roofing: Tar/Gravel
- Windows: Skylight(s)Window Coverings
- General: BrickWood SidingTwo
- Originating MLS: ires
- School District: Jefferson Dist R-1
- County: Jefferson
- Zoning: R-1A
- View: Hills
- Fencing: Fenced
- Utilities: Natural Gas AvailableElectricity AvailableCable Available
- Water: City
- Sewer: Public Sewer
- Source: ires
- Exclusions: Seller's Personal Property
This listing courtesy of Stephanie Collins , Redfin Corporation
Monthly Payment
- Principal & Interest $
- Property Taxes $
- Home Insurance $
- VA Funding Fee $

 New - 13 hours ago