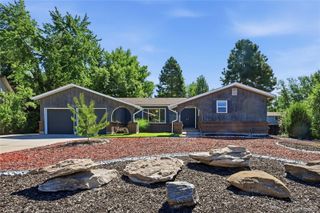
7400 W Grant Ranch Boulevard 60, Littleton, CO 80123
- 4 beds |
- 3 baths |
- 2,973 sqft
 Single-Family Home
  Built in 1997
  4,792sqft lot
 2 car garage
  $238/sqft
  Listed 2 days ago
Property Description
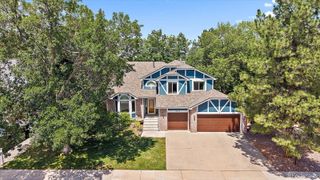
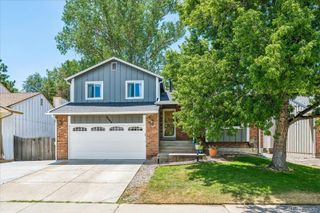
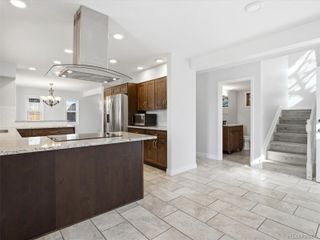
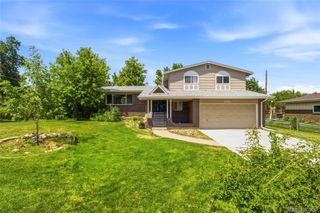
Welcome to the highly sought-after Gray Hawk community in Grant Ranch! Immaculately maintained and thoughtfully updated, this beautiful home offers the perfect blend of low-maintenance living and desirable main-level living. The inviting living room features soaring vaulted ceilings, abundant natural light, and a cozy gas fireplace. The open kitchen includes stainless steel appliances, an eat-in dining area, and flows into the formal dining room, perfect for entertaining. The spacious main-level primary suite features a walk-in closet and a luxurious en-suite bath with dual sinks, a soaking tub, separate shower, and private toilet room. A second bedroom, full bath, and convenient laundry room complete the main level. The fully finished basement offers two additional bedrooms, a 3/4 bath, a large family room, bonus room, and abundant storage, providing flexible space for guests, hobbies, a home office, or recreation. Additional highlights include an attached two-car garage with a new epoxy floor, a workbench and extra storage. Enjoy truly low-maintenance living with Gray Hawk HOA services that include lawn and landscape care, trees, street, sidewalk and driveway maintenance, trash collection, snow removal, gutter cleaning, and sprinkler system management. Grant Ranch Village Center offers exceptional resort-style amenities, including a private marina with paddleboarding and small watercraft, an outdoor swimming pool, pickleball and tennis courts, a playground, clubhouse, and more. Golf enthusiasts will love the nearby Raccoon Creek Golf Course. This exceptional home combines comfort, convenience, and an outstanding Colorado lifestyle in one of Grant Ranch's most desirable neighborhoods. Many updates completed throughout this home in the last two years. A must-see!
- Listing Status:
- Active
- Data Last Updated:
- July 26, 2026 at 6:21PM
- Listing Office:
- Keller Williams Foothills Realty : 303-838-3000
- Listing Agent:
- Melissa Griffin : 303-908-1253
- MLS ID:
- 8411037

- General: Rain Gutters
- Style: Contemporary
- Other Structures: Patio
- Parking: Floor CoatingParking spaces: 2
- Roofing: Composition
- General: One
- HOA Amenities: ClubhouseParkPlaygroundPond SeasonalPoolTennis Court(s)IrrigationMaintenance GroundsMaintenance StructureRoad MaintenanceSnow RemovalTrash84.0Monthly
- Originating MLS: recolorado
- School District: Denver 1
- County: Denver
- Zoning: R-2-ATHE VILLAGE AT RACCOON CREEK DENVER FLG #4 B1 L609145-02-060
- Utilities: Cable AvailableElectricity ConnectedInternet Access (Wired)
- Water: Public
- Sewer: Public Sewer
- Source: recolorado
- Ownership: Individual
- Exclusions: Seller's personal property
This listing courtesy of Melissa Griffin , Keller Williams Foothills Realty
Monthly Payment
- Principal & Interest $
- Property Taxes $
- Home Insurance $
- VA Funding Fee $

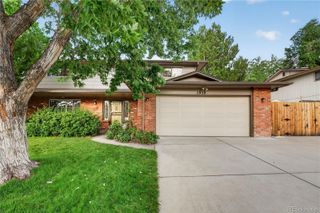
 New - 2 days ago