6351 W Brittany Pl, Littleton, CO 80123
- 4 beds |
- 3 baths |
- 2,677 sqft
 Single-Family Home
  Built in 1967
  0.29acre lot
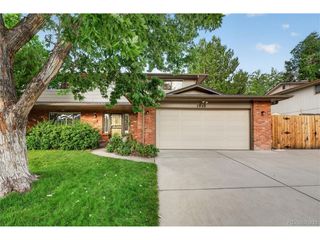
 2 car garage
  $224/sqft
  Listed 5 days ago
Property Description
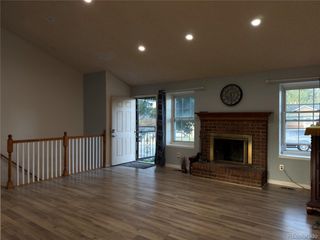
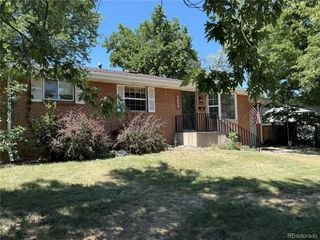
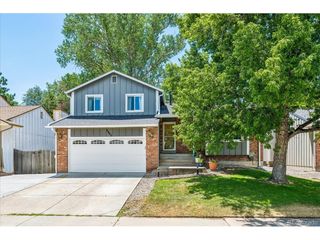
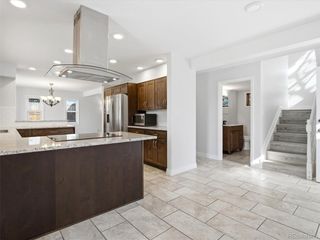
Beautifully remodeled tri-level home in the desirable Leawood neighborhood! This updated 4-bedroom, 2.5-bathroom home combines modern style with everyday comfort. Fresh interior paint, upgraded lighting, luxury vinyl plank flooring(no carpet), vaulted ceilings, and abundant natural light create a bright and inviting living space. The spacious primary suite features updated en-suite bathroom, shelf closet. Two additional bedrooms and a full bathroom complete the upper level. The lower level offers a generous family room, laundry area, half bathroom, and direct access to the attached two-car garage and expansive backyard. The finished basement adds even more versatile living space, including a non-conforming bedroom and plenty of room for a home office, gym, game room, media room, or play area-perfect for today's flexible lifestyle. Outside, enjoy a huge backyard with mature landscaping, ideal for entertaining, relaxing, or gardening. Conveniently located near Clement Park, Weaver Park, Raccoon Creek Golf Course, shopping, dining, and more, this move-in-ready home offers the perfect combination of comfort, style, and location.
- Listing Status:
- Active
- Data Last Updated:
- July 26, 2026 at 8:22PM
- Listing Office:
- Avenew Realty LLC : liting@avenewdenver.com,303-591-8903
- Listing Agent:
- Liting Li : 303-591-8903
- MLS ID:
- 6781482

- General: Sprinkler System
- Style: Contemporary
- Other Structures: Patio
- Parking: Attached
- Roofing: Composition
- Windows: Window Coverings
- General: FrameTri-Level
- Originating MLS: ires
- School District: Jefferson Dist R-1
- County: Jefferson
- Zoning: R-1
- Fencing: Fenced
- Sewer: Public Sewer
- Source: ires
- Exclusions: all staging and personal items
This listing courtesy of Liting Li , Avenew Realty LLC
Monthly Payment
- Principal & Interest $
- Property Taxes $
- Home Insurance $
- VA Funding Fee $

 New - 2 days ago