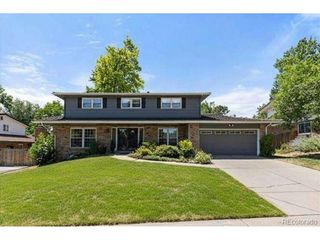
8247 W Chestnut Ave, Littleton, CO 80128
- 4 beds |
- 4 baths |
- 2,973 sqft
 Single-Family Home
  Built in 1988
  10,019sqft lot
 3 car garage
  $261/sqft
  Listed 3 days ago
Property Description
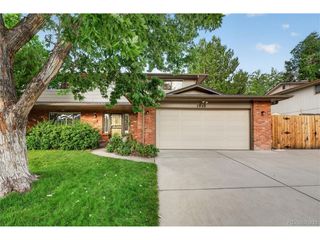
Welcome home to 8247 W Chestnut Ave, tucked on a quiet cul-de-sac in the popular Columbine Knolls neighborhood of Littleton! This spacious four bedroom, four bathroom home offers an open floor plan with vaulted ceilings in both the living room and primary bedroom, creating a bright, airy feel throughout. Updated lighting and newer interior paint give the home a fresh, move-in-ready feel from the moment you walk in. The kitchen is a true highlight, featuring stainless steel appliances, granite countertops with island, and a wall of windows overlooking a beautiful backyard. The perfect spot to enjoy your morning coffee while taking in the view. Step outside and relax in the included hot tub, ideal for unwinding after a day on the trails. Car and hobby enthusiasts will love the three-car garage, complete with epoxy-coated floors, insulation, and fans as functional as it is impressive. A newer Class 4 roof (approximately two years old) adds peace of mind, and the washer and dryer are included for added convenience. Location is everything, and this home delivers: you're just minutes from Waterton Canyon, Chatfield Reservoir, and Chatfield Botanical Gardens, with endless opportunities for hiking, biking, and outdoor recreation right in your backyard. Don't miss your chance to own this move-in-ready gem in one of Littleton's most sought-after neighborhoods!
- Listing Status:
- Pending
- Data Last Updated:
- July 26, 2026 at 5:24PM
- Listing Office:
- Keller Williams DTC : nathancrumb@kw.com,303-999-9625
- Listing Agent:
- Nathan Crumb : 303-999-9625
- MLS ID:
- 7618419

- General: Eat-in KitchenOpen FloorplanPantryWalk-In Closet(s)Kitchen Island
- Appliances: Self Cleaning OvenDishwasherRefrigeratorMicrowaveDisposal
- Basement: PartialPartially FinishedCrawl SpaceSlabBuilt-In Radon
- A/C: Central AirCeiling Fan(s)
- Heating: Forced Air
- Fireplace: GasGas LogLiving RoomOne
- Eco/Green Feature: Windows
- General: Hot Tub
- Style: Contemporary
- Other Structures: Patio
- Parking: Attached
- Roofing: Composition
- General: FrameBrickWood SidingBi-Level
- Originating MLS: ires
- School District: Jefferson Dist R-1
- County: Jefferson
- Zoning: P-D
- Fencing: Fenced
- Utilities: Natural Gas Available
- Water: City
- Sewer: Public Sewer
- Source: ires
- Exclusions: Washer and dryergarage fridgegarage freezerTV's & mounts and Sellers's personal property.
This listing courtesy of Nathan Crumb , Keller Williams DTC
Monthly Payment
- Principal & Interest $
- Property Taxes $
- Home Insurance $
- VA Funding Fee $

 New - 2 days ago