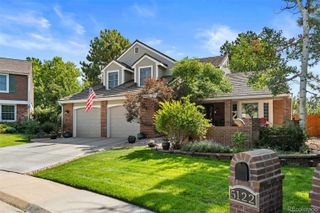
2628 S Allison Street, Lakewood, CO 80227
- 4 beds |
- 3 baths |
- 2,624 sqft
 Single-Family Home
  Built in 1968
  0.25acre lot
 2 car garage
  $324/sqft
  Listed 6 days ago
Property Description
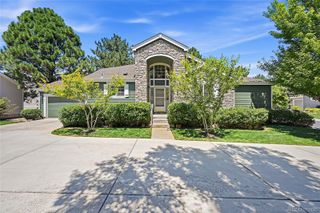
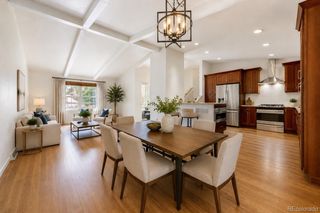
This beautifully renovated, move-in ready home offers the perfect blend of modern sophistication, thoughtful design, and effortless low-maintenance living. Upon entering, you’re greeted by an inviting open-concept living room that seamlessly flows into the heart of the home—a beautifully designed kitchen featuring crisp white cabinetry, stunning quartz countertops, and a layout perfect for both daily living and effortless entertaining. The adjoining family room is warm and inviting, centered around a cozy fireplace that creates the perfect gathering space year-round. The main level offers an ideal floor plan with a spacious primary suite complete with a private en-suite bathroom, two additional bedrooms, and a beautifully updated full bath. Downstairs, the finished basement provides exceptional flexibility with a large second living area, an additional bedroom, and a full bathroom—perfect for guests, a home office, or multigenerational living. New carpet in basement. All three bathrooms have been tastefully remodeled with designer tile, modern lighting, and stylish vanities. Step outside to a large, fully fenced private backyard featuring an expansive concrete patio—ideal for outdoor dining, entertaining, relaxing, or letting kids and pets play. With plenty of space to enjoy Colorado's beautiful seasons, this backyard is a true extension of the home's living area. Ideally located near Bear Creek Park, you'll enjoy easy access to hiking and biking trails, fishing, picnic areas, and outdoor recreation. Conveniently situated close to schools, shopping, restaurants, major highways, and just minutes from the Belmar shopping district, this home truly offers the best of comfort, convenience, and style. Don't miss the opportunity to make it yours!
- Listing Status:
- Active
- Data Last Updated:
- July 26, 2026 at 7:20PM
- Listing Office:
- Realty One Group Platinum Elite : 303-332-3800
- Listing Agent:
- Lana Baker : 720-933-3357
- MLS ID:
- 1686216

- General: Private Yard
- Parking: Parking spaces: 2
- Roofing: Composition
- General: One
- Originating MLS: recolorado
- School District: Jefferson County R-1
- County: Jefferson
- Zoning: SECTION 26 TOWNSHIP 04 RANGE 69 SUBDIVISIONCD 818800 SUBDIVISIONNAME WESTGATE FLG # 2 BLOCK LOT 0078 SIZE: 10857 TRACT VALUE: .249071046
- Fencing: Full
- Utilities: Cable AvailableElectricity ConnectedNatural Gas Connected
- Water: Public
- Sewer: Public Sewer
- Source: recolorado
- Ownership: Individual
- Exclusions: sellers personal property. washer/dryer negotiable
This listing courtesy of Lana Baker , Realty One Group Platinum Elite
Monthly Payment
- Principal & Interest $
- Property Taxes $
- Home Insurance $
- VA Funding Fee $

 New - 1 day ago