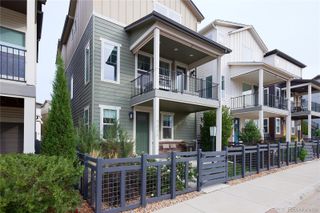
3892 Seramonte Drive, Highlands Ranch, CO 80129
- 3 beds |
- 3 baths |
- 2,168 sqft
 Single-Family Home
  Built in 1991
  6,098sqft lot
 2 car garage
  $290/sqft
  Listed 25 days ago
Property Description
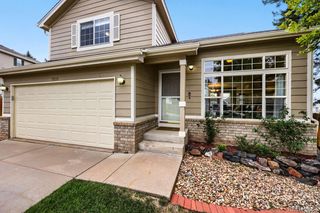
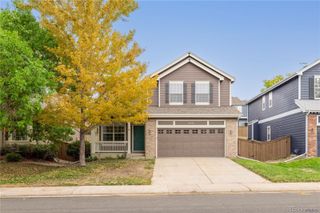
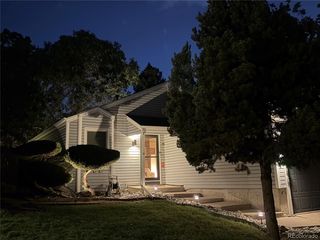
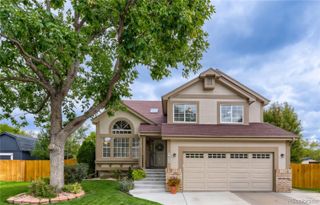
Welcome to this spacious two-story home in the desirable Westridge area of Highlands Ranch, situated in a peaceful neighborhood with convenient access to trails and open space. A welcoming front porch leads into a flexible floor plan offering 3 bedrooms, 3 bathrooms and plenty of space to make your own. The main level features a generous living room and dining room with crown molding, a first-floor office, and a spacious kitchen with Corian countertops, an eating area and new appliances. The large family room features a brick fireplace and provides a comfortable gathering space. Recent improvements include new carpet, luxury vinyl flooring throughout the entry and kitchen areas, new trim, a brand-new roof and a new HVAC system. The private, fully fenced backyard features a spacious patio with a trellis and a hot tub, creating a great outdoor extension of the home. With its spacious layout, significant recent updates and desirable Westridge location, this home offers a solid opportunity to move in and make the remaining spaces your own while enjoying all that Highlands Ranch has to offer! Homeowners enjoy membership to Highlands Ranch’s 4 renowned recreation centers that includes tennis, pickleball, basketball, volleyball, indoor & outdoor pools, batting cages, golf simulators, fitness centers and yes, there is more. Also, miles of scenic trails and excellent schools making this home the perfect location for your lifestyle.
- Listing Status:
- Active
- Date Added:
- September 10, 2026
- Data Last Updated:
- October 5, 2026 at 7:08AM
- Listing Office:
- Equity Colorado Real Estate : janet@janetsellshouses.com,303-669-6536
- Listing Agent:
- Janet Moore :
- Contact:
- janet@janetsellshouses.com,303-669-6536
- MLS ID:
- 3537957

- General: Private YardRain GuttersSpa/Hot Tub
- Style: Traditional
- Other Structures: Front PorchDeckCovered
- Parking: Concrete
- Roofing: Composition
- Windows: Egress Windows
- General: BrickWood SidingTwoSlab
- HOA Amenities: Fitness CenterParkPlaygroundPoolSaunaSpa/Hot TubTennis Court(s)Trail(s)Reserve Fund174.0Quarterly
- Originating MLS: REcolorado
- School District: Douglas RE-1
- County: Douglas
- Zoning: PDUR0355691
- Fencing: Full
- Sewer: Public Sewer
- Source: REcolorado
This listing courtesy of Janet Moore , Equity Colorado Real Estate
Monthly Payment
- Principal & Interest $
- Property Taxes $
- Home Insurance $
- VA Funding Fee $

 New - 3 days ago