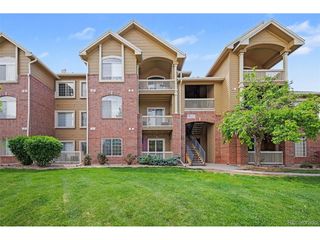
4777 Copeland Cir 204, Highlands Ranch, CO 80126
- 2 beds |
- 2 baths |
- 1,165 sqft
 Condominium
  Built in 2018
  —— sqft lot
  1 car garage
  $335/sqft
  Listed 1 month ago
Property Description
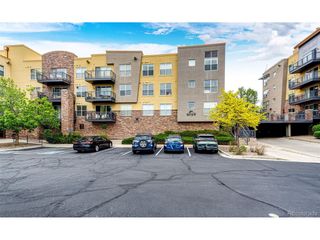
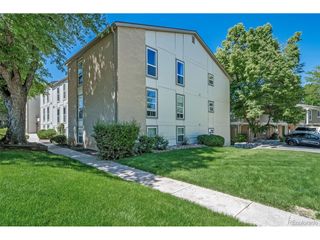
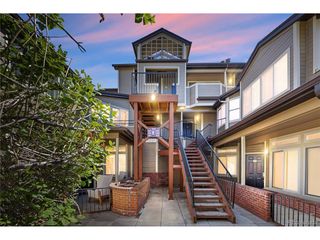
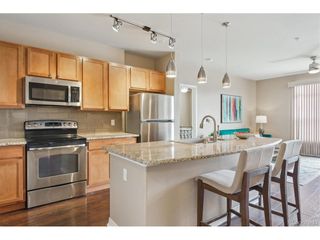
Welcome to this beautifully updated 2-bedroom, 2-bathroom condo with a one car deatched garage, plus one reserved parking space in the sought-after Copeland Canyon community of Highlands Ranch! This bright and airy unit boasts an open floorplan featuring designer lighting fixtures and fans, and gleaming wood laminate flooring throughout the living room, dining area and kitchen. The stunning and modern kitchen is the focal point, featuring a large center island, quartz countertops, modern lighting fixtures and backsplash, and stainless steel appliances. The layout flows seamlessly from the dining area to your private patio (with storage closet), perfect for enjoying your morning coffee or evening unwind. The spacious primary suite offers a relaxing retreat, complete with a walk-in closet with custom built-ins and an en-suite primary bathroom with double sink vanity. A second generously sized bedroom and full bath offer flexibility for a home office. The home also features an in-unit laundry room with linen closet. Additional highlights include access to the clubhouse with a fitness center and pool, and an on-site playground! Enjoy quick access to E-470, making commutes or weekend getaways a breeze. You're just minutes away from Park Meadows Mall, Highlands Ranch Town Center, and local hotspots like Breckenridge Brewery, Toast Fine Food & Coffee, and Blue Spruce Brewing Company. Groceries and daily needs are covered with nearby options like King Soopers, Sprouts, and Target. Don't miss this incredible opportunity to own a stylish and low-maintenance home in one of the most convenient and well-connected neighborhoods in Highlands Ranch!
- Listing Status:
- Pending
- Data Last Updated:
- May 31, 2026 at 1:22AM
- Listing Office:
- Legacy 100 Real Estate Partners LLC : Chris@WehrHomes.com,303-810-0321
- Listing Agent:
- Chris Wolff : 303-810-0321
- MLS ID:
- 7031562

- General: Eat-in KitchenOpen FloorplanWalk-In Closet(s)Kitchen Island
- Appliances: Self Cleaning OvenDishwasherRefrigeratorWasherDryerMicrowaveDisposalFire Alarm
- Basement: Slab
- A/C: Central AirCeiling Fan(s)
- Heating: Forced Air
- Fireplace: ElectricLiving RoomOne
- Eco/Green Feature: Windows
- General: Balcony
- Other Structures: Patio
- Parking: Detached
- Roofing: Composition
- Windows: Window Coverings
- General: FrameWood SidingOne
- Road/Access: Privately MaintainedSecurity Gate
- HOA Amenities: ClubhouseHot TubPoolPlaygroundFitness CenterParkTrail(s)GatedTrashSnow RemovalExterior MaintenanceWaterInsuranceSewer315.0Monthly
- Originating MLS: ires
- School District: Douglas County RE-1
- County: Douglas
- Zoning: PDU
- View: Plains View
- Utilities: Electricity Available
- Water: City
- Sewer: Public Sewer
- Source: ires
- Exclusions: 2 attached tvsmounts & sound bar
This listing courtesy of Chris Wolff , Legacy 100 Real Estate Partners LLC
Monthly Payment
- Principal & Interest $
- Property Taxes $
- Home Insurance $
- VA Funding Fee $

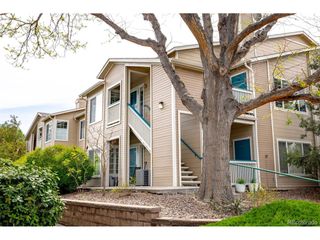
 New - 1 day ago