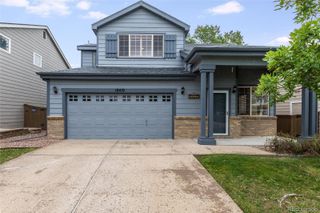
6254 Laguna Circle, Highlands Ranch, CO 80130
- 4 beds |
- 3 baths |
- 1,787 sqft
 Single-Family Home
  Built in 1991
  5,663sqft lot
 2 car garage
  $325/sqft
  Listed 13 days ago
Property Description
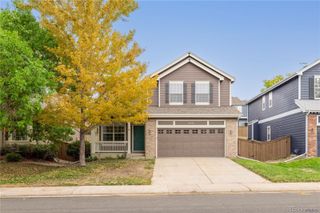
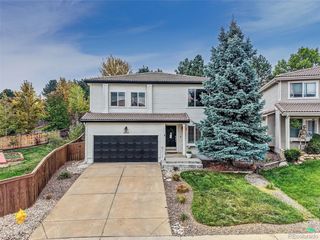
Welcome home to this well-maintained 2-story residence in Highlands Ranch's sought-after Eastridge neighborhood! Built in 1991, this 3-bedroom, 3-bath home offers 1,787 finished square feet plus a 516 sq ft unfinished basement full of storage or future expansion potential, all situated on a 0.133-acre (5,793 sq ft) lot. Enjoy cozy evenings by the fireplace, forced-air heat for year-round comfort, and the convenience of a built-in garage. Location is everything, and this home delivers — tucked in the Eastridge community with easy access to the Eastridge Recreation Center, offering residents pools, a climbing wall, sand volleyball, and more as part of HRCA's amenity network. Highlands Ranch is known for its extensive system of parks, greenbelts, and paved trails perfect for walking, biking, and outdoor recreation, with Redstone Park and numerous neighborhood green spaces just minutes away. Shopping, dining, and everyday conveniences are close by at Highlands Ranch Town Center, home to a wide variety of restaurants, cafes, and retail. Zoned to top-rated Douglas County RE-1 schools, including Fox Creek Elementary, Cresthill Middle, and Highlands Ranch High School. Don't miss this opportunity to own in one of the metro area's most desirable communities!
- Listing Status:
- Active
- Date Added:
- September 21, 2026
- Data Last Updated:
- October 5, 2026 at 3:09AM
- Listing Office:
- PMI Aspire : robert@pmiaspire.com,720-515-7066
- Listing Agent:
- Robert Marinaro :
- Contact:
- robert@pmiaspire.com,720-515-7066
- MLS ID:
- 4558671

- General: Rain Gutters
- Style: Traditional
- Other Structures: Front PorchPatio
- Parking: Concrete
- Roofing: Composition
- Windows: Double Pane WindowsWindow Treatments
- General: BrickFrameWood SidingTwoSlab
- HOA Amenities: ClubhouseFitness CenterParkPlaygroundPoolSpa/Hot TubTennis Court(s)Trail(s)174.0Monthly
- Originating MLS: REcolorado
- School District: Douglas RE-1
- County: Douglas
- Zoning: PDUR0345209
- Fencing: Full
- Current Use: Live/Work
- Utilities: Electricity ConnectedNatural Gas Connected110V220 Volts
- Water: Public
- Sewer: Public Sewer
- Source: REcolorado
This listing courtesy of Robert Marinaro , PMI Aspire
Monthly Payment
- Principal & Interest $
- Property Taxes $
- Home Insurance $
- VA Funding Fee $

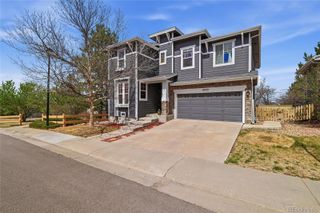
 New - 2 days ago