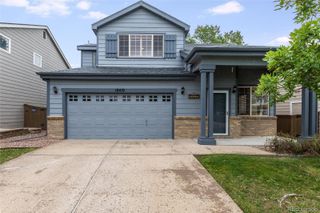
6363 Laguna Circle, Highlands Ranch, CO 80130
- 3 beds |
- 3 baths |
- 1,782 sqft
 Single-Family Home
  Built in 1990
  4,792sqft lot
 2 car garage
  $337/sqft
  Listed 24 days ago
Property Description
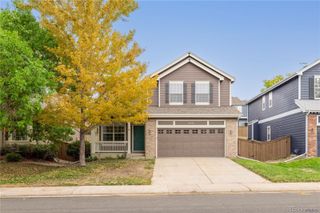
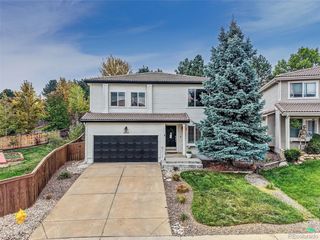
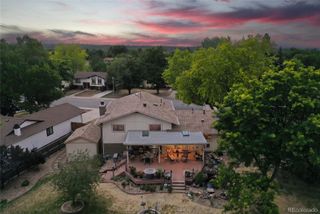
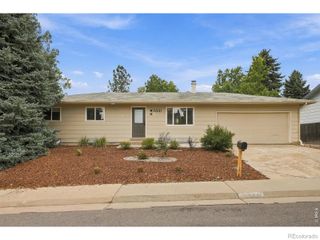
Welcome home to Highlands Ranch! Ideally situated backing to a peaceful greenbelt, this inviting home offers a wonderful combination of privacy, natural light, and easy access to neighborhood trails and amenities. The main level features hardwood floors and a bright living room with soaring ceilings and skylights that fill the space with natural light. The updated kitchen offers granite countertops and a sunny breakfast nook, while the adjoining family room features a new gas fireplace and creates a comfortable gathering space for everyday living and entertaining. Upstairs, the primary suite includes a walk-in closet and updated en-suite 3/4 bath. Two additional bedrooms and a secondary full bath complete the upper level. The walk-out basement provides flexible bonus space that can easily accommodate a home office, workout area, recreation room, or whatever best suits your needs. Step outside to the expansive private deck overlooking the greenbelt, with mountain views in the distance. A retractable awning provides shade for outdoor living and entertaining, while direct access to the walking path makes it easy to enjoy the surrounding open space. Enjoy all that Highlands Ranch has to offer, including multiple recreation centers, swimming pools, parks, playgrounds, and miles of trails.
- Listing Status:
- Active
- Date Added:
- September 10, 2026
- Data Last Updated:
- October 5, 2026 at 4:06AM
- Listing Office:
- RE/MAX Professionals : evastadelmaier@hotmail.com,303-619-4880
- Listing Agent:
- Eva Stadelmaier :
- Contact:
- evastadelmaier@hotmail.com,303-619-4880
- MLS ID:
- 1627121

- General: Private Yard
- Style: Traditional
- Other Structures: Front PorchDeck
- Parking: Concrete
- Roofing: Composition
- Windows: Bay Window(s)Double Pane WindowsSkylight(s)Window Coverings
- General: BrickFrameWood SidingMulti/Split
- HOA Amenities: Fitness CenterParkPlaygroundPoolTennis Court(s)174.0Quarterly
- Originating MLS: REcolorado
- School District: Douglas RE-1
- County: Douglas
- Zoning: PDUR0345130
- View: Mountain(s)
- Fencing: Full
- Utilities: Electricity ConnectedNatural Gas Connected
- Water: Public
- Sewer: Public Sewer
- Source: REcolorado
This listing courtesy of Eva Stadelmaier , RE/MAX Professionals
Monthly Payment
- Principal & Interest $
- Property Taxes $
- Home Insurance $
- VA Funding Fee $

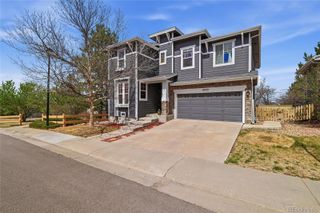
 New - 2 days ago