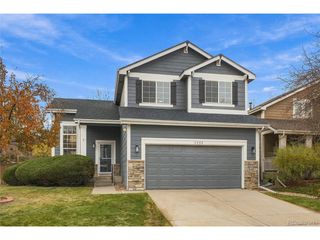
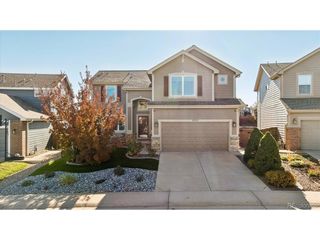
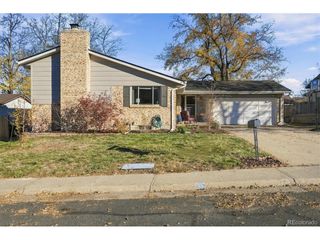
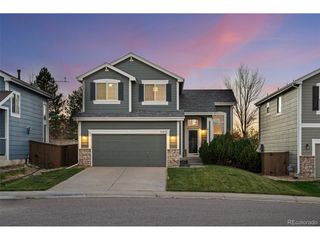
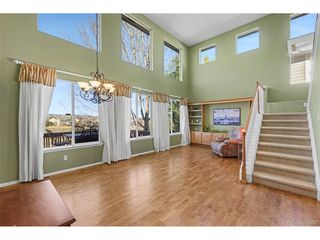
6574 Laguna Cir, Highlands Ranch, CO 80130
- 3 beds |
- 3 baths |
- 2,020 sqft
 Single-Family Home
 Built in 1989
 4,792sqft lot
 2 car garage
 $317/sqft
 Listed 12 days ago
Property Description
Enjoy the Best of Comfortable Living in a Beautiful Greenbelt Setting! Welcome to this inviting two-story home, perfectly positioned to back to a peaceful greenbelt, offering a wonderful blend of open living spaces, natural light, and indoor-outdoor enjoyment. Step inside to discover an open floor plan highlighted by soaring 12+ foot vaulted ceilings and a spacious living room featuring a cozy gas fireplace and expansive windows overlooking the tranquil greenbelt. The kitchen offers abundant cabinetry, generous counter space, and a convenient breakfast bar, making everyday living and entertaining a pleasure. Just off the dining area, a new Andersen sliding glass door opens to an oversized wraparound deck, creating the perfect setting for morning coffee, summer gatherings, or simply relaxing while enjoying the beautiful surroundings * The spacious primary suite provides a welcome retreat with vaulted ceilings, a walk-in closet, and an adjoining bathroom featuring a skylight. Downstairs, the finished 562-square-foot basement adds valuable living space with a comfortable family room, bringing the home's total finished square footage to 2,047, including 1,485 square feet above grade * Energy-conscious buyers will appreciate the solar system on a purchase plan, helping reduce electricity costs. Additional improvements include a roof replaced approximately two years ago with Class 4 impact-resistant shingles, new gutters, exterior paint completed in September 2025, and freshly painted interior walls throughout. Other desirable features include newer appliances, a whole-house water softener, reverse osmosis drinking water system with regularly replaced filters, and beautiful hardwood flooring in very good condition throughout the main level * A wonderful opportunity to enjoy an inviting home, thoughtful updates, and the added appeal of a serene greenbelt backdrop. Come see all this home has to offer!
- Listing Status:
- Active
- Data Last Updated:
- November 19, 2026 at 3:22AM
- Listing Office:
- RE/MAX Avenues : stangriffith1@gmail.com,303-477-1000
- Listing Agent:
- Stan Griffith : 303-477-1000
- Contact:
- stangriffith1@gmail.com,303-477-1000
- MLS ID:
- 5371639

- General: Sprinkler System
- Style: Contemporary
- Other Structures: DeckPatio
- Parking: Attached
- Roofing: Composition
- Windows: Skylight(s)
- General: FrameWood SidingConcreteTwo
- HOA Amenities: ClubhouseHot TubPoolSaunaPlaygroundFitness CenterParkTrail(s)174.0Quarterly
- Originating MLS: ires
- School District: Douglas County RE-1
- County: Douglas
- Zoning: PDU
- Fencing: Fenced
- Utilities: Natural Gas AvailableElectricity AvailableCable Available
- Water: Public
- Sewer: Public Sewer
- Source: ires
- Exclusions: Seller's Personal property
This listing courtesy of Stan Griffith , RE/MAX Avenues
Monthly Payment
- Principal & Interest $
- Property Taxes $
- Home Insurance $
- VA Funding Fee $

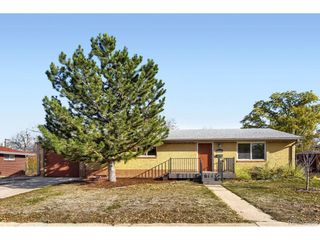
 New - 22 hours ago