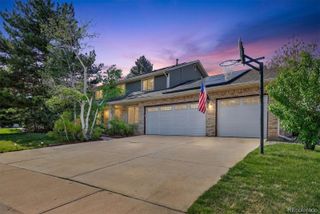
6717 Millstone Street, Highlands Ranch, CO 80130
- 5 beds |
- 4 baths |
- 4,080 sqft
 Single-Family Home
  Built in 1994
  7,841sqft lot
 3 car garage
  $263/sqft
  Listed 18 days ago
Property Description
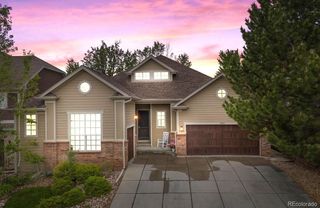
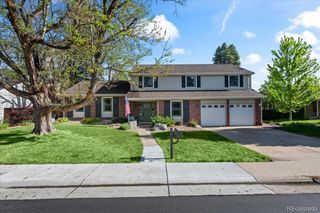
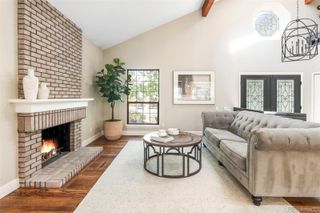
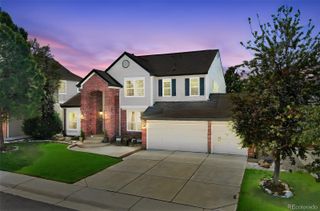
Welcome to your dream home in Highlands Ranch! Step into this turn-key gem featuring 5 spacious bedrooms, 4 bathrooms, and over 4,000 sq ft of living space. From the moment you enter, you'll be captivated by the sleek, high-end finishes, including luxury vinyl wood flooring, modern light fixtures, a crisp color palette, and a two-story family room that floods the space with natural light. Every sqft of this home has been updated to perfection! Chef's Kitchen: The gourmet kitchen is a showstopper, boasting blue-gray shaker cabinetry, quartz countertops, a center island with waterfall edge, double ovens, gas cooktop, and stylish subway tile backsplash-ideal for entertaining or everyday luxury. Spacious Bedrooms & Thoughtful Layout Upstairs: the primary suite offers a serene retreat with generous dimensions, while three additional bedrooms provide ample space for family or guests. Fully finished walkout basement with wet bar for entertaining. 4 year home warranty is transferable to buyer! Outdoor Enjoyment & Prime Location: Situated on a 7,884 sq ft lot, the property offers plenty of outdoor space for relaxation or play. There's is a lovely deck with mountain views and modern spiral staircase leading to your patio below. Located in the desirable Eastridge neighborhood, you're minutes from parks, top-rated schools, shopping, and dining. Bonus Features: Enjoy a 3-car garage, access to community amenities like pools, fitness center, and clubhouse included with your HOA.
- Listing Status:
- Active
- Data Last Updated:
- May 26, 2026 at 12:20AM
- Listing Office:
- Journey Realty Colorado : 3035176434
- Listing Agent:
- Ananda Etcheverry : 303-517-6434
- MLS ID:
- IR1058515

- Style: Contemporary
- Other Structures: DeckPatio
- Parking: OversizedParking spaces: 3
- Roofing: Composition
- Windows: Window Coverings
- General: Two
- Road/Access: Public
- HOA Amenities: ClubhouseFitness CenterParkPlaygroundPoolSaunaTennis Court(s)Trail(s)Reserves171.0Quarterly
- Originating MLS: recolorado
- School District: Douglas RE-1
- County: Douglas
- Zoning: PDULOT 19 HIGHLANDS RANCH 88A 5TH AMENDMENT 0.181 AM/LR0367148
- View: Mountain(s)
- Fencing: Fenced
- Utilities: Cable AvailableElectricity AvailableInternet Access (Wired)Natural Gas Available
- Water: Public
- Source: recolorado
- Ownership: Individual
- Exclusions: clothes washer and dryerseller's personal property
This listing courtesy of Ananda Etcheverry , Journey Realty Colorado
Monthly Payment
- Principal & Interest $
- Property Taxes $
- Home Insurance $
- VA Funding Fee $

 New - 2 days ago