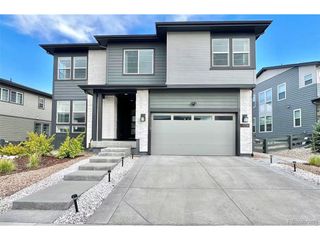
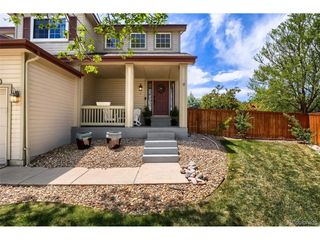
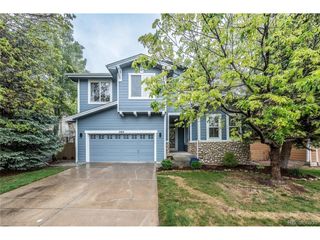
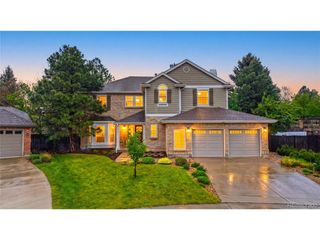
12441 Turquoise Terrace Pl, Castle Pines, CO 80108
- 4 beds |
- 4 baths |
- 3,382 sqft
 Single-Family Home
  Built in 2003
  6,098sqft lot
 3 car garage
  $256/sqft
  Listed 3 days ago
Property Description
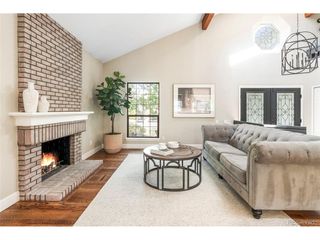
A rare ranch-style find in Castle Pines, this 4-bedroom, 4-bath home offers warmth, comfort, and everyday livability in a beautiful setting surrounded by mature trees. The impressive 11-foot entry and 9-foot ceilings throughout the main level and basement create an open, spacious feel. The remodeled kitchen features 43-inch soft-close cabinets, stainless steel appliances, white marble countertops, a classic white tile backsplash, and a cozy breakfast nook perfect for quiet mornings. The vaulted great room is filled with natural light, enhanced by new windows along the back of the home, plantation shutters, and a welcoming fireplace. The main-floor primary suite offers a peaceful retreat with a bay window, spacious bath with French doors, separate vanities, soaking tub, and large walk-in closet. The basement adds incredible flexibility with a large rec room, wet bar, flex room, fourth bedroom, 3/4 bath, and abundant storage. Enjoy a private backyard retreat with a spacious deck surrounded by mature trees, creating a peaceful and secluded setting for relaxing or entertaining. The garage setup includes a two-car garage plus an additional one-car garage, offering extra space for vehicles, bikes, tools, or outdoor gear. Water heater, furnace, AC, and garage doors have all been updated within the last few years. Life here extends beyond the home with convenient access to top-rated Douglas County schools, including Rock Canyon High School, along with shopping, dining, and both public and private golf courses. Outdoor enthusiasts will love the immediate proximity to playgrounds and miles of interconnected trails, where you can enjoy peaceful walks near Daniels Park and watch the local bison roam. With access to the subdivision pool and clubhouse, this home perfectly captures the inviting, sun-drenched lifestyle of one of Colorado's most coveted locations of Castle Pines.
- Listing Status:
- Active
- Data Last Updated:
- May 25, 2026 at 7:21AM
- Listing Office:
- Realty One Group Premier Colorado : kimgreen7529@gmail.com,720-883-7586
- Listing Agent:
- Kim Green : 720-883-7586
- MLS ID:
- 5046625

- General: Sprinkler System
- Other Structures: Deck
- Parking: Attached
- Roofing: Composition
- Windows: Window Coverings
- General: BrickWood SidingOne
- HOA Amenities: ClubhousePoolPlaygroundParkTrail(s)TrashSnow Removal86.0Monthly
- Originating MLS: ires
- School District: Douglas County RE-1
- County: Douglas
- Fencing: Fenced
- Utilities: Natural Gas AvailableElectricity Available
- Water: City
- Sewer: Public Sewer
- Source: ires
- Exclusions: Sellers personal propertywall hooks in the 1 car garage
This listing courtesy of Kim Green , Realty One Group Premier Colorado
Monthly Payment
- Principal & Interest $
- Property Taxes $
- Home Insurance $
- VA Funding Fee $

 New - 3 days ago