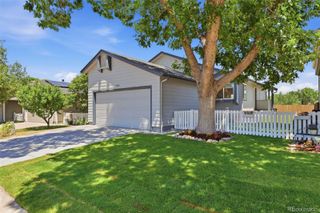
841 Thames Street, Highlands Ranch, CO 80126
- 3 beds |
- 2 baths |
- 1,413 sqft
 Single-Family Home
  Built in 1987
  5,227sqft lot
 2 car garage
  $409/sqft
  Listed 16 days ago
Property Description
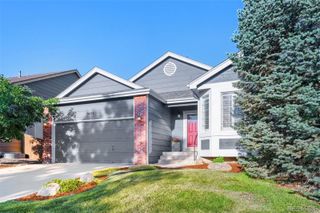
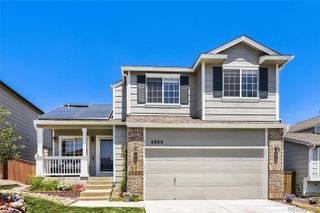
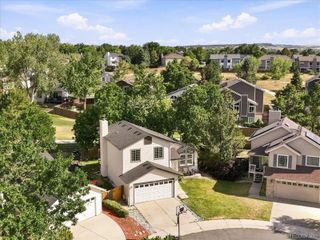
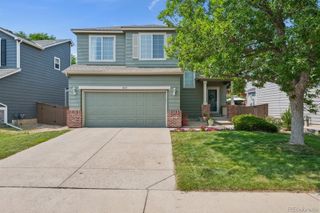
Nestled at the end of a premium cul-de-sac, Well-maintained tri-level home located in the highly sought-after community of Highlands Ranch, known for its top-rated schools and outstanding reputation. This practical and inviting floor plan features a comfortable living room that flows seamlessly into the remodeled kitchen and spacious dining area. Elegant granite countertops are featured throughout the kitchen and all bathrooms. Numerous upgrades, including freshly painted exterior trim recently, professionally cleaned air ducts and vent system (2025), new central air conditioner and furnace (2025), new water heater (2025), new refrigerator (2026), and newer dishwasher and garbage disposal (2022). A Tesla solar panel system with a transferable fixed electricity rate of just 10.61 cents per kWh provides significant savings on energy costs. Conveniently located near shopping, dining, recreation, parks, and scenic trails, easily access 4 different recreation centers. This home offers the perfect combination of comfort, efficiency, and lifestyle. Schedule your showing today and discover all that this Highlands Ranch gem has to offer—you won't be disappointed!
- Listing Status:
- Active
- Data Last Updated:
- July 26, 2026 at 10:22PM
- Listing Office:
- Brokers Guild Homes : 303-752-0007
- Listing Agent:
- Yewei Jiang : 720-256-5589
- MLS ID:
- 7217457

- General: BalconyPrivate Yard
- Style: Traditional
- Other Structures: Covered
- Parking: Parking spaces: 2
- Roofing: Composition
- Windows: Double Pane Windows
- General: Tri-LevelConcrete Perimeter
- Road/Access: Public
- HOA Amenities: Fitness CenterParkPlaygroundSaunaSpa/Hot TubTennis Court(s)Trail(s)174.0Quarterly
- Originating MLS: recolorado
- School District: Douglas RE-1
- County: Douglas
- Zoning: PDULOT 104 HIGHLANDS RANCH #59A .121 AM/LR0340179
- Fencing: Full
- Utilities: Electricity AvailableElectricity ConnectedNatural Gas Available110V
- Water: Public
- Sewer: Public Sewer
- Source: recolorado
- Ownership: Individual
- Exclusions: None
This listing courtesy of Yewei Jiang , Brokers Guild Homes
Monthly Payment
- Principal & Interest $
- Property Taxes $
- Home Insurance $
- VA Funding Fee $

 New - 1 day ago