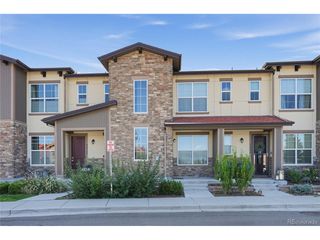
8807 Edinburgh Cir, Highlands Ranch, CO 80129
- 2 beds |
- 3 baths |
- 1,674 sqft
 Town Home
 Built in 2000
 2,614sqft lot
 2 car garage
 $314/sqft
 Listed 13 days ago
Property Description
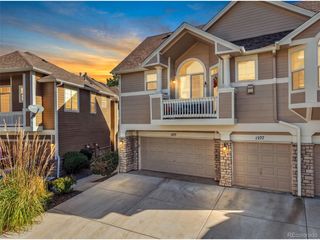
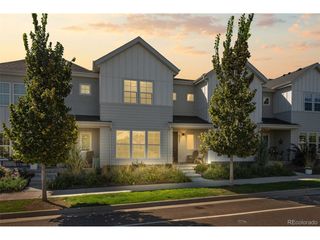
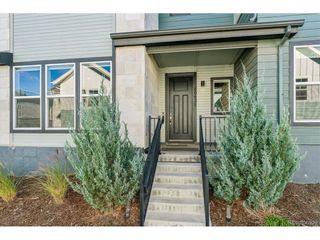
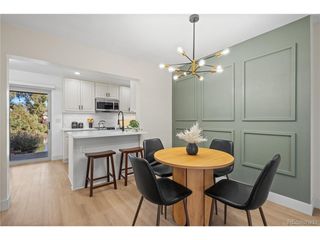
Enjoy the best of Colorado living in this inviting townhome ideally located across from the University of Denver Golf Club at Highlands Ranch! Offering 2 bedrooms, 2.5 bathrooms, and a thoughtful layout, this home combines comfortable main-floor living with spacious gathering areas and low-maintenance convenience. Vaulted ceilings, carpeting, and abundant natural light create a warm and welcoming atmosphere throughout. The spacious living room features a gas fireplace with tile surround, providing the perfect setting to easily relax or entertain. The kitchen offers ample functionality with a glass-top range, microwave, refrigerator, and dishwasher, along with a charming window and adjacent dining nook. Step outside to your private patio, an ideal spot to enjoy your morning coffee or unwind at the end of the day. The main level features two generously sized bedrooms, including a spacious primary suite complete with a five-piece bathroom, soaking tub, dual vanities, and a large walk-in closet. The secondary bedroom also offers an oversized walk-in closet, with a full bathroom conveniently located nearby. A main-floor laundry closet (washer and dryer included) adds to the ease of everyday living. Upstairs, a versatile loft overlooking the living room provides additional space for a home office, reading area, or second living space, along with a convenient half bath. Additional highlights include an attached, drywalled two-car garage and a full unfinished basement with egress windows, offering excellent storage or the opportunity to create additional living space. Enjoy the lifestyle that makes Highlands Ranch so desirable, with access to community recreation centers, swimming pools, tennis and pickleball courts, and miles of scenic trails. With the golf club just across the street and convenient proximity to shopping, dining, Children's Hospital, and UCHealth Highlands Ranch Hospital, this home offers an appealing blend of location, comfort, and convenience!
- Listing Status:
- Pending
- Data Last Updated:
- November 19, 2026 at 6:20AM
- Listing Office:
- Tomasino Properties : team@tomasinoproperties.com,303-359-5998
- Listing Agent:
- Gavin Chavoustie : 303-359-5998
- Contact:
- team@tomasinoproperties.com,303-359-5998
- MLS ID:
- 7335885

- General: Cathedral Ceiling(s)Walk-In Closet(s)
- Rooms: Loft
- Appliances: DishwasherRefrigeratorDryerMicrowaveDisposalFire Alarm
- Basement: UnfinishedSlabBuilt-In RadonRadon Test AvailableSump Pump
- A/C: Central AirCeiling Fan(s)
- Heating: Forced Air
- Fireplace: GasLiving RoomOne
- Eco/Green Feature: Windows
- Style: Contemporary
- Other Structures: Patio
- Parking: Attached
- Roofing: Shake
- Windows: Window Coverings
- General: FrameStoneTwo
- HOA Amenities: Tennis Court(s)PoolPlaygroundFitness CenterParkTrail(s)TrashSnow RemovalExterior MaintenanceWaterInsuranceSewer525.0Monthly
- Originating MLS: ires
- School District: Douglas County RE-1
- County: Douglas
- Zoning: PDU
- Utilities: Natural Gas AvailableElectricity Available
- Water: PublicOther
- Sewer: Other
- Source: ires
- Exclusions: Seller`s personal possessionsall staging items.
This listing courtesy of Gavin Chavoustie , Tomasino Properties
Monthly Payment
- Principal & Interest $
- Property Taxes $
- Home Insurance $
- VA Funding Fee $

 New - 1 day ago