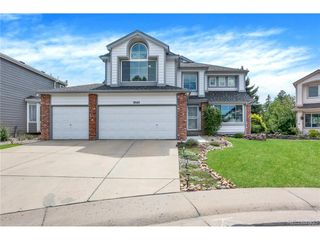
8880 Chestnut Hill Way, Highlands Ranch, CO 80130
- 3 beds |
- 4 baths |
- 3,385 sqft
 Single-Family Home
  Built in 1993
  0.27acre lot
 3 car garage
  $250/sqft
  Listed 9 days ago
Property Description
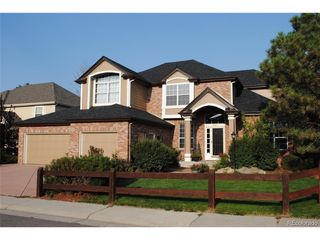
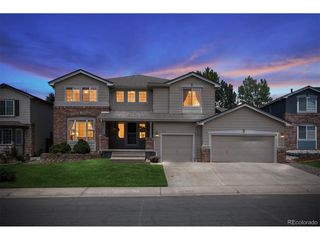
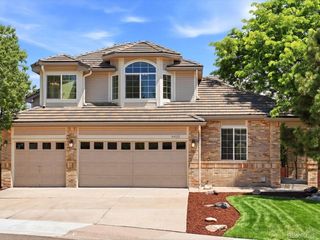
Situated on an exceptional park-like cul-de-sac lot in Highlands Ranch, this beautifully updated two-story home offers the perfect blend of spacious living, thoughtful updates, and outstanding outdoor space. From the inviting stamped concrete front porch to the expansive backyard, this home is designed for both everyday living and effortless entertaining. The heart of the home is the stunning gourmet kitchen, beautifully updated in 2020 with custom white cabinetry, Wolf gas cooktop, double ovens, and generous workspace, all opening to the dramatic two-story family room with a cozy gas fireplace. Wide-plank wood flooring flows throughout the main living areas, creating a warm, inviting atmosphere filled with natural light. Upstairs, the versatile loft offers the flexibility to create a fourth bedroom, home office, or additional living space. The finished walkout basement provides endless possibilities with room for a recreation area, media room, home gym, or guest retreat, complete with an adjoining 3/4 bath. Step outside to enjoy one of the neighborhood's largest lots, featuring an expansive deck overlooking the beautifully landscaped backyard with a covered patio below-ideal for relaxing, entertaining, or simply enjoying the peaceful setting. Located just minutes from parks, trails, shopping, restaurants, and major commuter routes, this exceptional home combines an outstanding location, quality updates, and one of the finest lots in the neighborhood.
- Listing Status:
- Active
- Data Last Updated:
- July 26, 2026 at 10:24PM
- Listing Office:
- Kentwood Real Estate DTC, LLC : Jbuckley@kentwood.com,303-773-3399
- Listing Agent:
- Jim Buckley : 303-773-3399
- MLS ID:
- 3019794

- General: Sprinkler SystemTandem Garage
- Other Structures: DeckPatio
- Parking: Attached
- Roofing: Composition
- Windows: Window Coverings
- General: FrameBrickConcreteTwo
- HOA Amenities: Tennis Court(s)PoolFitness CenterTrail(s)174.0Quarterly
- Originating MLS: ires
- School District: Douglas County RE-1
- County: Douglas
- Zoning: PDU
- Fencing: Partial
- Utilities: Natural Gas Available
- Water: City
- Sewer: Public Sewer
- Source: ires
- Exclusions: Seller's personal property
This listing courtesy of Jim Buckley , Kentwood Real Estate DTC, LLC
Monthly Payment
- Principal & Interest $
- Property Taxes $
- Home Insurance $
- VA Funding Fee $

 New - 1 day ago