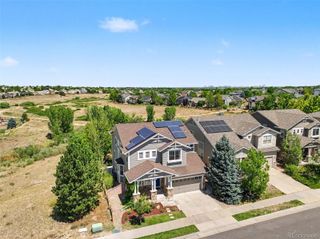
6257 E Mineral Place, Englewood, CO 80112
- 4 beds |
- 4 baths |
- 3,088 sqft
 Single-Family Home
  Built in 1980
  8,712sqft lot
 2 car garage
  $275/sqft
  Listed 9 days ago
Property Description
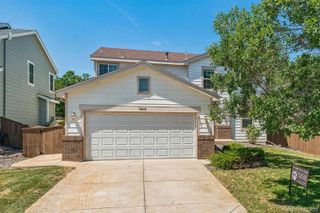
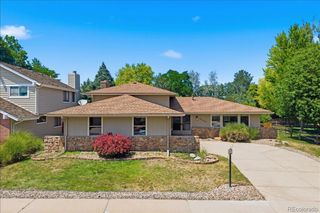
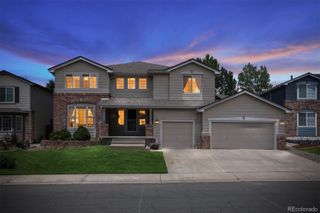
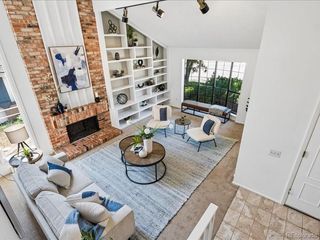
Welcome home to Foxridge, one of Centennial’s most desired communities, where neighbors linger and homes are truly enjoyed. This reimagined sprawling 2-story residence strikes the perfect balance between refined elegance and comfortable living. New LVP flooring, fresh interior paint, and a sophisticated palette of curated finishes create an inviting atmosphere that feels both elevated and effortless. At the heart of the home, the fully renovated kitchen features an oversized quartz island, a stainless steel appliance suite, two-tone cabinetry, and a large walk-in pantry. Formal living and dining rooms provide ample space for hosting, while the adjoining family room invites everyday relaxation around the fireplace. Designed to embrace Colorado's indoor-outdoor lifestyle, the expansive backyard is a private retreat with mature professional landscaping and a composite deck with multiple spaces to dine, unwind, and gather. Upstairs, the private living quarters comprise two generously sized secondary bedrooms and a bonus loft, accommodating families or guests. The owner’s suite features dual closets with custom closet systems and an ensuite 5-piece bath. The recently finished entertainer’s basement is built for evenings that linger, featuring a wet bar and a gas fireplace. A private bedroom and bath are ideal for guests or multi-generational living. Additional highlights include new Amlin windows, custom closet systems throughout, and an attached 2-car finished garage. Foxridge is known for its welcoming feel, access to parks, tennis courts, and top-rated schools, making it the perfect blend of comfort, lifestyle, and location.
- Listing Status:
- Active
- Data Last Updated:
- July 26, 2026 at 7:20PM
- Listing Office:
- RE/MAX Professionals : 303-268-4250
- Listing Agent:
- Chad Griffith : 303-726-0271
- MLS ID:
- 2673677

- General: Private YardRain GuttersBath
- Style: Traditional
- Other Structures: Front PorchDeck
- Parking: ConcreteParking spaces: 2
- Roofing: Composition
- Windows: Double Pane Windows
- General: TwoSlab
- Road/Access: Public
- HOA Amenities: 75.0Annually
- Originating MLS: recolorado
- School District: Littleton 6
- County: Arapahoe
- Zoning: LOT 27 BLK 2 FOXRIDGE WEST VI031910366
- Fencing: Full
- Water: Public
- Sewer: Public Sewer
- Source: recolorado
- Ownership: Corporation/Trust
- Exclusions: Staging furniture
This listing courtesy of Chad Griffith , RE/MAX Professionals
Monthly Payment
- Principal & Interest $
- Property Taxes $
- Home Insurance $
- VA Funding Fee $

 New - 15 hours ago