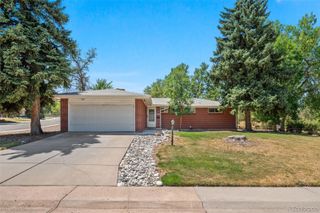
9849 Chatswood Trail, Highlands Ranch, CO 80126
- 5 beds |
- 4 baths |
- 3,304 sqft
 Single-Family Home
  Built in 1998
  7,405sqft lot
 2 car garage
  $222/sqft
  Listed 1 day ago
Property Description
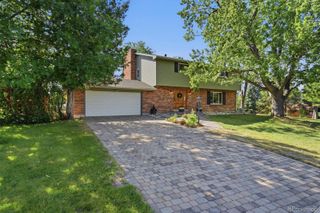
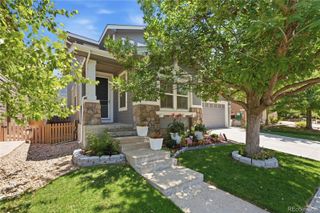
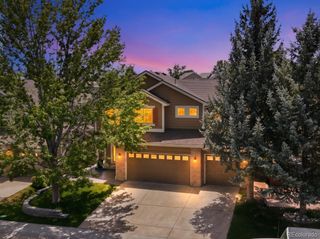
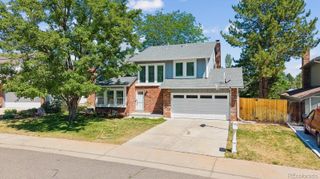
Unique property in an ideal location in the heart of Highlands Ranch. 5 bedrooms (4 on the upper level), 4 baths. Close to 3,500 total square feet. Light and bright with a large open floor plan. All new interior paint, All new pad and carpet. newly finished hardwood floors. Enter through the front door into the large formal family room connected to the oversized dining room area. Strategically placed power bathroom, large family room featuring a gas fireplace with custom wood surround and easy access through the sliding door to the large private back yard. Newly updated kitchen cabinets, Stainless Steel appliances (including gas stove) and walk in laundry/mudroom that includes a washer and dryer that is located just off of the attached 2 car garage. The upper floor has 3 large secondary bedrooms that feed into a large landing/hallway area, full bathroom and a huge primary bedroom with an en-suite 5 piece bathroom with a massive walk-in-closet. The basement has 4 eggress windows allowing for lots of natural light that flood a large great room area with bar, bedroom and 3/4 bathroom with large utility room woth lots of extra storage space. Brand new lighting, plumbing and hardware fixtrures throughout. Professionally landscaped with mature trees and plants, front and back sprinkler system, fully fenced in back yard, covered front porch and large back patio. Brend NEW roof being installed. Central A/C. Radon mitigation system. Close to everything and walking distance including schools (Valor, Highlands Ranch H.S.), parks, trails, rec centers, shopping, bars, restaurants, major highways and thoroughfares, plus much more!
- Listing Status:
- Active
- Data Last Updated:
- July 26, 2026 at 4:21PM
- Listing Office:
- MB Denver Colorado Realty Source : 303-794-8900
- Listing Agent:
- Darren Fogel : 303-883-2252
- MLS ID:
- 1567432

- General: Private Yard
- Style: Traditional
- Other Structures: Front PorchPatio
- Parking: ConcreteParking spaces: 2
- Roofing: Composition
- Windows: Double Pane WindowsEgress WindowsWindow Coverings
- General: TwoSlab
- Road/Access: Public
- HOA Amenities: 174.0Quarterly
- Originating MLS: recolorado
- School District: Douglas RE-1
- County: Douglas
- Zoning: SFRLOT 27 HIGHLANDS RANCH #122A. 0.170 AM/LR0403072
- Fencing: Full
- Water: Public
- Sewer: Public Sewer
- Source: recolorado
- Ownership: Individual
- Exclusions: Seller's personal property
This listing courtesy of Darren Fogel , MB Denver Colorado Realty Source
Monthly Payment
- Principal & Interest $
- Property Taxes $
- Home Insurance $
- VA Funding Fee $

 New - 2 days ago