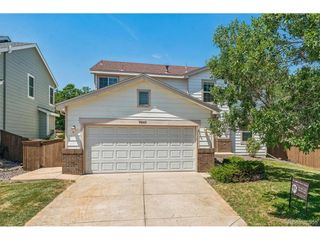
2268 Ashwood Ln, Highlands Ranch, CO 80129
- 4 beds |
- 4 baths |
- 3,156 sqft
 Single-Family Home
  Built in 1997
  4,792sqft lot
 4 car garage
  $238/sqft
  Listed 9 days ago
Property Description
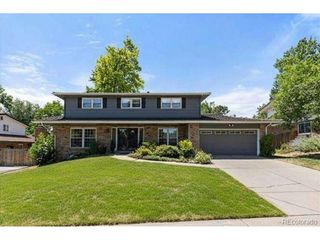
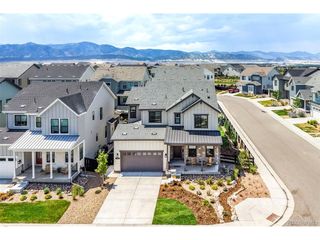
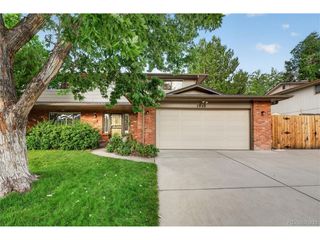
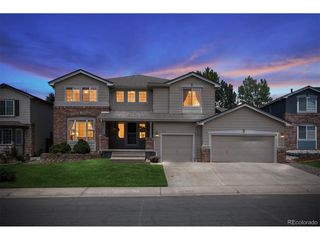
Discover exceptional living in this beautifully reimagined home, perfectly situated on a quiet, tree-lined street in Highlands Ranch's coveted Westridge neighborhood. Thoughtfully renovated with quality craftsmanship and designer finishes throughout, this remarkable home offers an ideal balance of sophistication, style & comfort-Lovingly remodeled with attention to EVERY detail. ALL THE BELLS AND WHISTLES! Open light-filled floor plan, highlighted by soaring vaulted ceilings, rich wood-look tile flooring, and beautifully updated living spaces. The impressive family room serves as the heart of the home, featuring a striking gas fireplace centerpiece. The chef's kitchen is both elegant & functional, offering custom cabinetry, gorgeous granite countertops, premium stainless appliances, a huge high-end granite island and seamless flow into the living areas. Outdoor living is equally impressive. The covered deck is designed for year-round enjoyment w/built-in cabinetry, a mini frig, and a beautiful backyard featuring premium artificial turf for effortless maintenance. Programmable exterior lighting adds beauty and ambiance throughout the seasons. Escape to the luxurious primary suite sanctuary. The spa-inspired bath features heated floors & towel racks, Bluetooth surround sound, custom soaking tub, and an extraordinary 5' by 9' walk-in shower designed for two. A large custom walk-in closet with exceptional built-ins completes this retreat. Extensive recent improvements provide peace of mind, including NEWER-HVAC system, Andersen windows, water softener/purification system, water heater, exterior paint, fencing & gutters. Car enthusiasts and hobbyists will LOVE the rare heated/air-conditioned 4car garage. The 4th bay is suitable for a small vehicle, workshop, golf cart, motorcycles, home gym or additional storage, making this space as versatile & impressive. Easy access to award-winning schools, scenic parks and trails, shopping, restaurants & Highlands Ranch Rec centers.
- Listing Status:
- Pending
- Data Last Updated:
- July 26, 2026 at 6:23PM
- Listing Office:
- RE/MAX Professionals : JSINGER123@AOL.COM,303-548-1090
- Listing Agent:
- Jennifer Singer : 303-548-1090
- MLS ID:
- 8194429

- General: Eat-in KitchenCathedral Ceiling(s)Open FloorplanWalk-In Closet(s)Kitchen Island
- Appliances: DishwasherRefrigeratorBar FridgeWasherDryerMicrowaveWater Purifier OwnedDisposalFire Alarm
- Basement: PartialFullPartially FinishedSlab
- A/C: Central AirCeiling Fan(s)
- Heating: Forced AirHumidity Control
- Fireplace: GasGas LogFamily RoomOne
- Eco/Green Feature: WindowsThermostat
- General: Sprinkler SystemHeated GarageOversized GarageTandem Garage
- Other Structures: DeckPatio
- Parking: Attached
- Roofing: Composition
- Windows: Window Coverings
- General: FrameBrickConcreteTwo
- HOA Amenities: ClubhouseTennis Court(s)Hot TubPoolSaunaPlaygroundFitness CenterTrail(s)Trash174.0Quarterly
- Originating MLS: ires
- School District: Douglas County RE-1
- County: Douglas
- Zoning: PDU
- Fencing: Fenced
- Utilities: Natural Gas AvailableElectricity AvailableCable Available
- Water: City
- Sewer: Public Sewer
- Source: ires
- Exclusions: Personal property and staging
This listing courtesy of Jennifer Singer , RE/MAX Professionals
Monthly Payment
- Principal & Interest $
- Property Taxes $
- Home Insurance $
- VA Funding Fee $

 New - 1 day ago