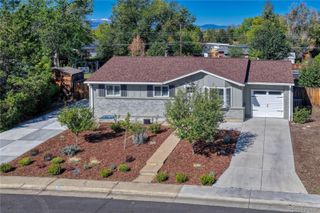
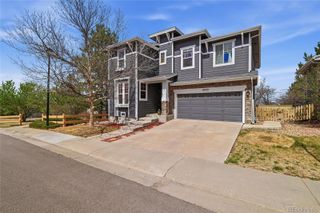
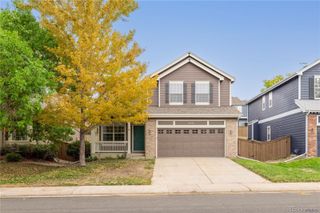
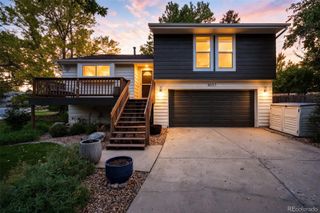
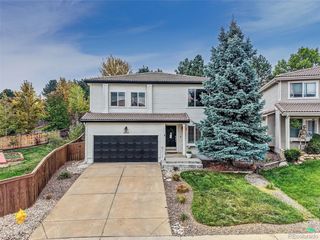
8942 Miners Drive, Highlands Ranch, CO 80126
- 4 beds |
- 4 baths |
- 2,140 sqft
 Single-Family Home
  Built in 1997
  4,792sqft lot
 2 car garage
  $350/sqft
  Listed 10 days ago
Property Description
Stunning 4 Bedroom/4 Bathroom complete remodel in Highlands Ranch!*Exquisite attention to detail*Gourmet kitchen with enormous quartz island, extensive cabinetry, 5-burner induction cooktop, french door double wall oven, stainless steel farmhouse sink, pantry & custom tile backsplash*Wall was removed to create an open great room design with custom details and great light throughout*Plantation shutters, custom lighting and wide plank flooring throughout the top two floors*Great room with stacked stone fireplace*Expansive dining room*Spacious primary suite with walk-in closet & spa-like en-suite bath*Stunning primary bath with expansive shower, dual sink vanity, custom tile work*En-suite office...currently used as a 2nd enormous, walk-in closet*Good sized secondary bedrooms with fully renovated, shared bath*Finished basement with bedroom 4 or 2nd family room, 3/4 bath and lots of storage!*Private, fully fenced back yard with expansive paver patio, gazebo, swing, garden area and large trees*Newer exterior paint*This home has been renovated from top to bottom*Incredible quality, finishes and attention to detail* There's nothing like it!
- Listing Status:
- Active
- Date Added:
- September 24, 2026
- Data Last Updated:
- October 5, 2026 at 12:07AM
- Listing Office:
- Compass - Denver : alana.hankins@compass.com,303-907-1500
- Listing Agent:
- Alana Hankins :
- Contact:
- alana.hankins@compass.com,303-907-1500
- MLS ID:
- 6687980

- General: GardenPrivate Yard
- Style: Traditional
- Other Structures: Patio
- Parking: ConcreteLighted
- Roofing: Composition
- General: FrameWood SidingTwoSlab
- HOA Amenities: ClubhouseFitness CenterGarden AreaParkPlaygroundPoolSpa/Hot TubTennis Court(s)Trail(s)Maintenance Grounds174.0Quarterly
- Originating MLS: REcolorado
- School District: Douglas RE-1
- County: Douglas
- Zoning: PDUR0384711
- Fencing: Full
- Utilities: Cable AvailableElectricity ConnectedInternet Access (Wired)Natural Gas Connected
- Water: Public
- Sewer: Public Sewer
- Source: REcolorado
This listing courtesy of Alana Hankins , Compass - Denver
Monthly Payment
- Principal & Interest $
- Property Taxes $
- Home Insurance $
- VA Funding Fee $

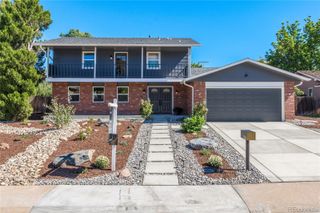
 New - 19 hours ago