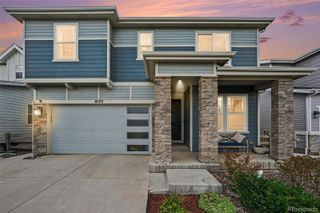
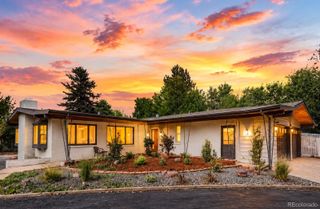
9007 Southurst Street, Highlands Ranch, CO 80129
- 4 beds |
- 4 baths |
- 2,589 sqft
 Single-Family Home
  Built in 2019
  3,485sqft lot
 2 car garage
  $304/sqft
  Listed 4 days ago
Property Description
Welcome to 9007 Southurst Street, a distinctive 4 Bed/4 Bath home in the Crescendo at Central Park neighborhood, where mountain views, a premium corner lot, walkability, and more than $50,000 in thoughtful upgrades create a home that truly stands apart. This move-in-ready home blends modern farmhouse style with a bright, open floorplan designed for both everyday living and entertaining. Natural light fills the main level, where wide-plank flooring, upgraded lighting, custom window coverings, and mountain views set the tone. At the heart of the home, the kitchen centers around a large quartz island and features new stainless-steel appliances, generous cabinetry, rollout drawers, an added pantry, and classic white subway tile with a herringbone accent behind the statement range hood. Just beyond the kitchen, an additional 63 square feet of finished space was added and offers the flexibility buyers want today, whether used as a home office, homework area, play space, or creative studio. The kitchen flows naturally into the dining and living areas, while oversized sliding glass doors open to a spacious covered deck where mountain views and Colorado sunsets become part of daily life. Upstairs, the spacious primary suite offers its own mountain views, a custom walk-in closet, and a bath with dual sinks, quartz countertops, an oversized glass shower, and custom barn door. Two additional bedrooms with upgraded closet systems and a full bath complete the upper level. The fully finished lower level adds even more versatility with a fourth bedroom, three-quarter bath, and custom mudroom with built-in coat cubbies and direct garage access. An additional garage door leads conveniently to the lower patio and yard, where expanded pet-friendly turf with irrigation and upgraded landscaping create an easy-to-maintain outdoor space. 9007 Southurst Street offers a combination of style, functionality, and location that is difficult to replicate in Highlands Ranch.
- Listing Status:
- Active
- Date Added:
- September 30, 2026
- Data Last Updated:
- October 5, 2026 at 12:07AM
- Listing Office:
- Compass - Denver : sherry.beindorff@compass.com,303-547-5444
- Listing Agent:
- Sherry Beindorff :
- Contact:
- sherry.beindorff@compass.com,303-547-5444
- MLS ID:
- 8050858

- General: LightingPrivate YardRain Gutters
- Style: Contemporary
- Other Structures: Front PorchDeckCovered
- Parking: ConcreteDry WalledInsulatedLightedStorage
- Roofing: Composition
- Windows: Double Pane Windows
- General: BrickFrameWood SidingThree Or MoreConcrete Perimeter
- HOA Amenities: ClubhouseFitness CenterPlaygroundPoolTennis Court(s)Reserve FundMaintenance GroundsRecyclingSnow RemovalTrash125.0Monthly
- Originating MLS: REcolorado
- School District: Douglas RE-1
- County: Douglas
- Zoning: R0495272
- View: Mountain(s)
- Fencing: Partial
- Water: Public
- Sewer: Public Sewer
- Source: REcolorado
This listing courtesy of Sherry Beindorff , Compass - Denver
Monthly Payment
- Principal & Interest $
- Property Taxes $
- Home Insurance $
- VA Funding Fee $

 New - 20 hours ago