9130 Anasazi Indian Trl, Highlands Ranch, CO 80129
- 5 beds |
- 4 baths |
- 2,600 sqft
 Single-Family Home
  Built in 1997
  6,534sqft lot
 2 car garage
  $288/sqft
  Listed 3 days ago
Property Description
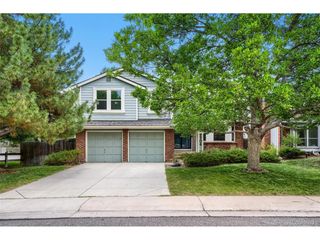
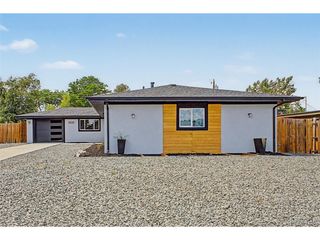
Step into this remodeled home where modern style, generous living spaces, and an abundance of natural light come together beautifully. This remodeled 5-bedroom, 4-bath residence offers a bright, polished interior and added tranquility, backing to open space. Beautifully redesigned kitchen with crisp white cabinetry, quartz countertops, new appliances, gas stove, and contemporary finishes. Expansive windows bring sunlight into the home throughout the day, while new light-toned engineered flooring, fresh interior paint, and updated lighting create a clean and timeless aesthetic. Designed with both everyday living and entertaining in mind, the main level features formal living and dining rooms along with a spacious family room centered around a striking gas fireplace with an updated tile surround and elegant mantel. The primary suite comes with a generous walk-in closet and a beautifully 5 piece remodeled bath with a freestanding soaking tub. The finished basement expands the home's versatility with two additional bedrooms and a full bath-ideal for guests, extended family, a home office, or recreation space. Outside, a large deck provides the perfect setting for morning coffee, summer gatherings, or quiet evenings overlooking the open space beyond. Fresh exterior paint completes the home's polished appearance. Bright, beautifully updated, and designed with space to live, gather, and unwind-this is a home that feels special from the moment you walk in.
- Listing Status:
- Active
- Data Last Updated:
- July 26, 2026 at 4:23PM
- Listing Office:
- HomeSmart : Magali.Fredrick@gmail.com,303-810-6761
- Listing Agent:
- Magali Fredrick : 303-810-6761
- MLS ID:
- 2220004

- Other Structures: Deck
- Parking: Attached
- Roofing: Tile
- General: FrameBrickWood SidingTwo
- HOA Amenities: Tennis Court(s)Hot TubPoolSaunaPlaygroundFitness CenterParkTrail(s)174.0Quarterly
- Originating MLS: ires
- School District: Douglas County RE-1
- County: Douglas
- Zoning: PDU
- Fencing: Fenced
- Water: City
- Sewer: Public Sewer
- Source: ires
- Exclusions: Staging and personal property
This listing courtesy of Magali Fredrick , HomeSmart
Monthly Payment
- Principal & Interest $
- Property Taxes $
- Home Insurance $
- VA Funding Fee $

 New - 12 hours ago