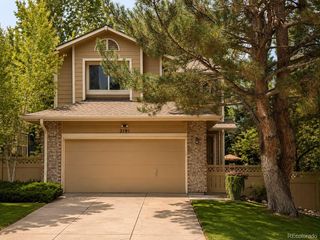
9927 Spring Hill Lane, Highlands Ranch, CO 80129
- 3 beds |
- 4 baths |
- 2,469 sqft
 Single-Family Home
  Built in 1991
  9,583sqft lot
 2 car garage
  $294/sqft
  Listed 1 day ago
Property Description
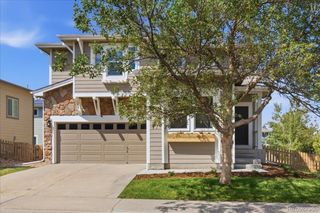
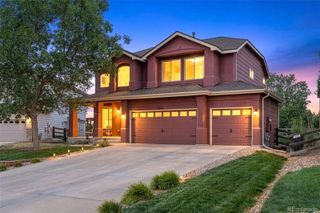
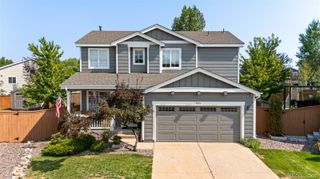
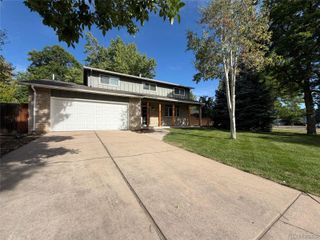
Thoughtfully updated and beautifully presented, this inviting 3 bedroom 4 bathroom home pairs timeless character with modern comfort in a setting that truly makes the most of Colorado living. From the moment you arrive, the covered front porch sets the tone for a home designed to be enjoyed - welcoming, relaxed, and exceptionally livable. Inside, real hardwood floors, fresh interior paint, new carpet, and soaring vaulted ceilings create a bright and refined sense of space. The beautifully updated primary bathroom offers a private retreat with a fresh, contemporary feel along with an oversized master suite and walk-in closet. Enjoy mountain views from your bed or sitting on the window seat. Two more bedrooms, also with vaulted ceilings and mountain views, share a full bathroom. The main floor offers an effortless flow from kitchen to dining room or family room, creating a warm, connected space. The finished basement expands the home's versatility with a new 3/4 bathroom and flexible living space that could easily function as a 4th bedroom, guest suite, home office, or rec room. Main floor laundry is tucked out of sight with convenient outdoor access. Outdoor living is just as inviting. Step onto the covered back deck for coffee, down to the stone patio for BBQ's, or let kids and pets roam the spacious backyard. New exterior paint in August 2026 enhances the home's curb appeal, while its convenient location close to schools, shopping, dining, parks and rec centers adds to the everyday ease of living here.
- Listing Status:
- Active
- Data Last Updated:
- August 20, 2026 at 7:22AM
- Listing Office:
- Equity Colorado Real Estate : 720-722-3209
- Listing Agent:
- Kerri Schmidt : 303-525-2222
- MLS ID:
- 9859488

- Style: Contemporary
- Other Structures: Front PorchDeckPatioCovered
- Parking: ConcreteInsulated GarageParking spaces: 2
- Roofing: Shingle
- Windows: Double Pane Windows
- General: Two
- Road/Access: Paved
- HOA Amenities: Fitness CenterParkPlaygroundPoolSaunaSpa/Hot TubTennis Court(s)Trail(s)Maintenance Grounds174.0Quarterly
- Originating MLS: recolorado
- School District: Douglas RE-1
- County: Douglas
- Zoning: RESIDENTIALLOT 8 HIGHLANDS RANCH #98-A 9445 SQ FT 0.217 AM/LR0358184
- View: Mountain(s)
- Fencing: Full
- Water: Public
- Sewer: Public Sewer
- Source: recolorado
- Ownership: Individual
- Exclusions: Any personal property and staging items.
This listing courtesy of Kerri Schmidt , Equity Colorado Real Estate
Monthly Payment
- Principal & Interest $
- Property Taxes $
- Home Insurance $
- VA Funding Fee $

 New - 5 hours ago