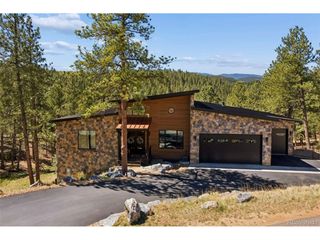
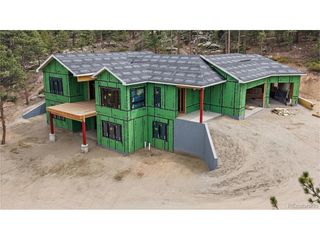
22196 Boar Head Rd, Indian Hills, CO 80454
- 6 beds |
- 5 baths |
- 4,783 sqft
 Single-Family Home
  Built in 1988
  17.04acre lot
 3 car garage
  $470/sqft
  Listed 5 days ago
Property Description
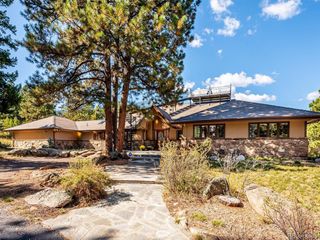
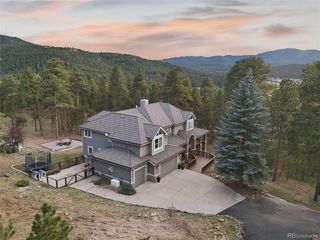
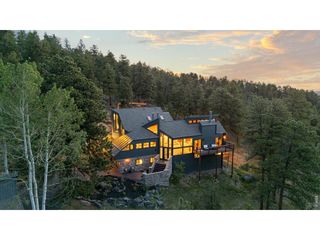
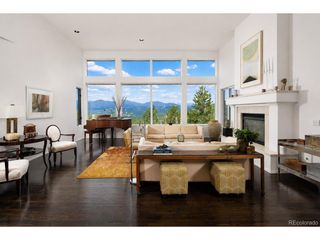
Set on 17 acres within a secluded mountain community, this fully remodeled home blends refined design with the beauty & recreation of Colorado's foothills. Surrounded by trees & frequent wildlife visitors, the property offers exceptional privacy while just minutes from Evergreen and 25 minutes to Downtown Denver or the Tech Center. Step Inside, a grand entry opens to a main level designed for everyday living & gatherings. The chef's kitchen & dining areas flow together & connect to a living room anchored by a floor-to-ceiling double-sided brick fireplace. The kitchen features SS appliances, granite counters and lots of cabinets. Large windows fill the home w/light, complemented by elegant fixtures. The main level includes a sunroom, laundry room w/ storage, powder room, & a primary suite w/ a spa-like five-piece bath. Upstairs offers a loft area, 3 additional beds, & a full bath. The walk-out basement is designed for entertaining w/ a wet bar & bar fridge, an indoor pool, kiddie pool, & hot tub area perfect for year-round fun! The lower level also features a brick fireplace, two bedrooms, & two full bathrooms. You are sure to be delighted by the grandeur, livability & mountain charm! Convenient access to Hwy 285 for an easy drive to Denver. A circular driveway leads to the residence & a three-car garage. Smart locks on the front, garage, & pool entry provide modern convenience. The property has both public water & a well, which supplies the pool & hot tub & includes large reserves for added peace of mind. Outdoor living is a highlight with a welcoming covered front porch, three expansive decks, & a multi-level cascading water feature. The grounds also include a private tennis court, basketball court, & shuffleboard, creating an ideal setting for recreation & entertaining. Nearby Mt Falcon & Pence Park offer miles of hiking, biking, and horseback riding trails, while Red Rocks & countless parks are just a short drive away. Welcome HOME!
- Listing Status:
- Active
- Data Last Updated:
- October 5, 2026 at 3:21AM
- Listing Office:
- Keller Williams DTC : COinfo@empowerhome.com,720-615-7905
- Listing Agent:
- EMPOWERHOME Team : 720-615-7905
- Contact:
- COinfo@empowerhome.com,720-615-7905
- MLS ID:
- 8742987

- General: Tennis Court(s)
- Other Structures: DeckPatio
- Pool: Private
- Parking: Attached
- Roofing: Composition
- General: BrickVinyl SidingTwo
- Originating MLS: ires
- School District: Jefferson Dist R-1
- County: Jefferson
- View: Mountain(s)HillsPlains View
- Utilities: Electricity AvailableCable Available
- Water: PublicWell
- Sewer: Septic Tank
- Source: ires
- Exclusions: Starlink satellite systemseller's personal propertyand all staging Items.
This listing courtesy of EMPOWERHOME Team , Keller Williams DTC
Monthly Payment
- Principal & Interest $
- Property Taxes $
- Home Insurance $
- VA Funding Fee $