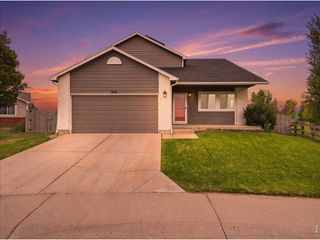
1865 Chesapeake Cir, Johnstown, CO 80534
- 3 beds |
- 2 baths |
- 1,572 sqft
 Single-Family Home
  Built in 2000
  7,405sqft lot
 2 car garage
  $286/sqft
  Listed 3 days ago
Property Description
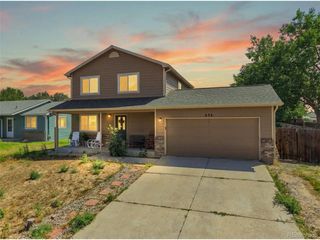
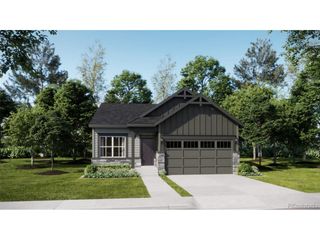
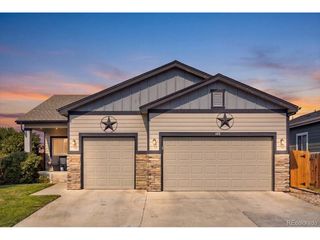
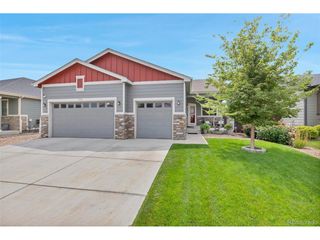
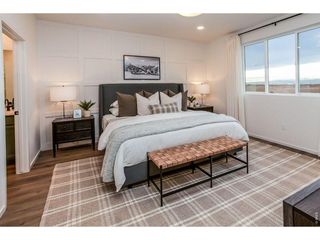
Welcome to this inviting ranch-style home in Johnstown, ideally positioned west-facing to showcase beautiful Colorado mountain views. The open-concept layout creates a comfortable flow between the living, dining, and kitchen areas, making the home perfect for everyday living and entertaining. Featuring three bedrooms and two bathrooms, the spacious primary suite offers a luxurious five-piece ensuite with dual sinks, a large soaking tub, and a walk-in shower. Step outside to enjoy the large, fully fenced backyard, with most of the backyard thoughtfully xeriscaped for low-maintenance outdoor living, while still providing plenty of space for relaxing, entertaining, gardening, or play. The front yard is also beautifully xeriscaped, offering attractive, low-maintenance landscaping. A covered front porch provides a welcoming entrance and a wonderful spot to enjoy your morning coffee while taking in the Colorado scenery. The full unfinished basement offers abundant potential for future expansion, additional living space, storage, or a personalized recreation area. With its desirable ranch-style design, mountain views, low-maintenance landscaping, inviting outdoor spaces, and room to grow, this Johnstown home is ready to welcome you!
- Listing Status:
- Active
- Data Last Updated:
- August 20, 2026 at 7:24AM
- Listing Office:
- C3 Real Estate Solutions LLC : 3039815870
- Listing Agent:
- Mandi Krueger : 3039815870
- Contact:
- 3039815870
- MLS ID:
- 1066643

- Style: Contemporary
- Other Structures: Patio
- Parking: Garage Door OpenerAttached
- Roofing: Composition
- Windows: Window Coverings
- General: FrameBrickOne
- Road/Access: City Street
- HOA Amenities: PlaygroundParkManagement440.0Annually
- Originating MLS: ires
- School District: Weld RE-5J
- County: Weld
- Zoning: RESR8539700
- Fencing: Fenced
- Utilities: Electricity AvailableXcel Energy
- Water: City
- Sewer: Public Sewer
- Source: ires
This listing courtesy of Mandi Krueger , C3 Real Estate Solutions LLC
Monthly Payment
- Principal & Interest $
- Property Taxes $
- Home Insurance $
- VA Funding Fee $

 New - 1 day ago