2320 Bufflehead Way, Johnstown, CO 80534
- 3 beds |
- 3 baths |
- 1,541 sqft
 Duplex
 Built in 2026
 2,178sqft lot
 2 car garage
 $266/sqft
 Listed 22 days ago
Property Description
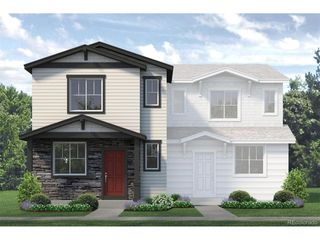
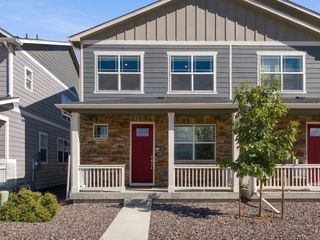
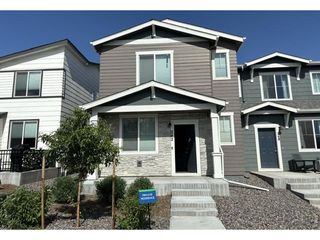
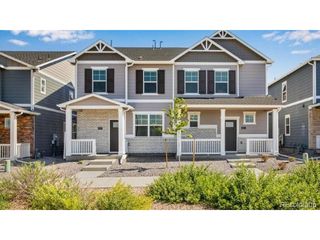
Enjoy a desirable park-facing location and a thoughtfully designed layout in this beautiful new 3-bedroom paired home, anticipated for completion in February 2027! With a southeast-facing orientation and guest parking just steps away, this home combines convenience with an inviting setting. The open-concept main level seamlessly connects the great room, dining area, and kitchen, creating an ideal space for everyday living and entertaining. Upstairs, the spacious primary suite features a private bath and walk-in closet, while two additional bedrooms, a second full bath, and a conveniently located laundry room provide comfort and functionality. A main-level powder room and attached two-car garage add everyday convenience.
- Listing Status:
- Active
- Data Last Updated:
- November 19, 2026 at 6:20AM
- Listing Office:
- RE/MAX Professionals DTC : 3037999898
- Listing Agent:
- Erica Chouinard : 7202336481
- Contact:
- 3037999898
- MLS ID:
- 1071305

- Style: Contemporary
- Other Structures: Patio
- Parking: Garage Door OpenerAttached
- Roofing: Composition
- General: FrameCompositionTwo
- Road/Access: City Street
- HOA Amenities: ParkCommon AmenitiesSnow Removal120.0Monthly
- Originating MLS: ires
- School District: Weld RE-5J
- County: Weld
- Zoning: RESR8978176
- Utilities: Electricity AvailableCable AvailableHigh Speed AvailXcel Energy
- Water: Public
- Source: ires
- Exclusions: None
This listing courtesy of Erica Chouinard , RE/MAX Professionals DTC
Monthly Payment
- Principal & Interest $
- Property Taxes $
- Home Insurance $
- VA Funding Fee $