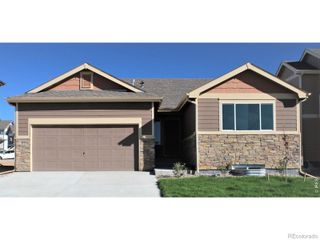
2362 Bufflehead Way, Johnstown, CO 80534
- 2 beds |
- 3 baths |
- 1,159 sqft
 Single-Family Home
  Built in 2025
  2,178sqft lot
 2 car garage
  $324/sqft
  Listed 8 days ago
Property Description
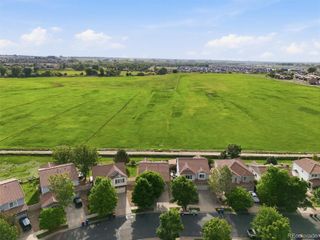
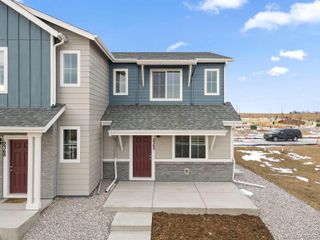
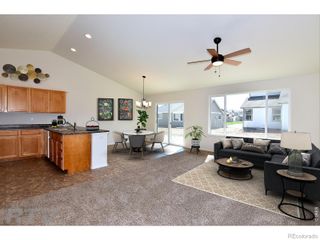
Stylish and low-maintenance paired home offering 2 bedrooms, 2.5 baths, and a functional open-concept layout. The main level features durable LVP flooring, abundant natural light, and a seamless flow between the great room and kitchen, ideal for everyday living and entertaining. The kitchen is equipped with quartz countertops, stainless steel appliances, ample cabinetry, and a dedicated dining area. Upstairs, the spacious primary suite includes a large walk-in closet and dual-sink vanity with a walk-in shower. A second bedroom, full bath, and convenient upstairs laundry complete the upper level. Additional highlights include a 2-car garage, modern finishes throughout, and a clean, move-in ready interior. Located in a growing community with easy access to parks, open space, and commuter routes.
- Listing Status:
- Active
- Data Last Updated:
- May 30, 2026 at 8:21PM
- Listing Office:
- RE/MAX Professionals : 303-799-9898
- Listing Agent:
- Erica Chouinard : 720-233-6481
- MLS ID:
- 8916435

- Other Structures: Patio
- Parking: Parking spaces: 2
- Roofing: Composition
- General: Two
- HOA Amenities: ParkMaintenance GroundsSnow Removal120.0Monthly
- Originating MLS: recolorado
- School District: Johnstown-Milliken RE-5J
- County: Weld
- Zoning: RESLOT 2 BLOCK 8 JOHNSTOWN VILLAGE FG NO. 2R8978169
- Utilities: Cable AvailableElectricity Connected
- Water: Public
- Sewer: Public Sewer
- Source: recolorado
- Ownership: Builder
- Exclusions: N/A
This listing courtesy of Erica Chouinard , RE/MAX Professionals
Monthly Payment
- Principal & Interest $
- Property Taxes $
- Home Insurance $
- VA Funding Fee $

 New - 2 days ago