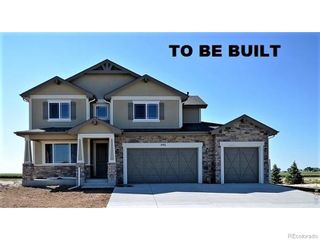
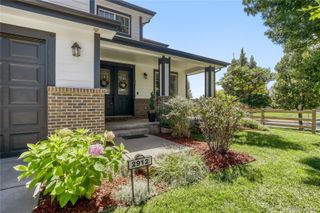
2598 Doe Ridge Way, Johnstown, CO 80534
- 5 beds |
- 3 baths |
- 3,336 sqft
 Single-Family Home
  Built in 2023
  8,276sqft lot
 3 car garage
  $216/sqft
  Listed 24 days ago
Property Description
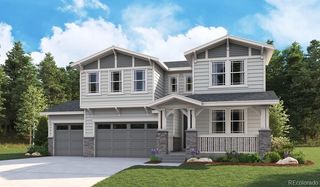
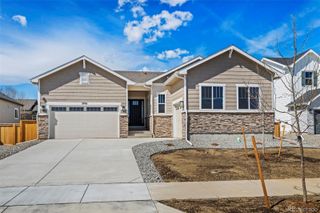
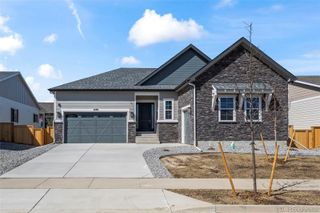
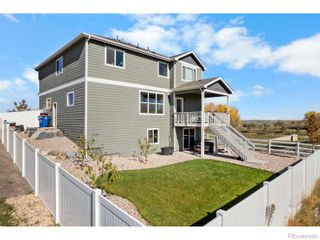
Welcome to 2598 Doe Ridge Way — where space, comfort, and modern Colorado living come together. This beautifully designed 5-bedroom, 3-bathroom home offers approximately 3,336 square feet of finished living space, providing plenty of room to spread out, entertain, and enjoy everyday life. Built in 2023, this newer home combines the appeal of modern construction with a thoughtfully designed floor plan. The main level offers a comfortable and inviting living environment, while the finished basement provides valuable additional space for a media room, recreation area, home office, gym, or guest accommodations. With five bedrooms, there is flexibility for growing households, visiting guests, or dedicated work-from-home spaces. Outside, the approximately 8,254-square-foot lot offers room to enjoy Colorado's outdoor lifestyle, while the attached garage provides convenient parking and additional storage. New concrete slab installed in 2025 on back porch Located in the desirable Ridge at Johnstown community, this home offers the opportunity to enjoy the best of Northern Colorado living with convenient access to Johnstown, Loveland, Fort Collins, and surrounding communities. If you're looking for a newer, spacious home with flexible living space and room for the whole family, 2598 Doe Ridge Way deserves a look.
- Listing Status:
- Active
- Date Added:
- September 11, 2026
- Data Last Updated:
- October 5, 2026 at 7:08AM
- Listing Office:
- eXp Realty, LLC : 970-260-9948
- Listing Agent:
- Sean Moon :
- Contact:
- 970-260-9948
- MLS ID:
- 8955576

- General: Dog RunLightingRain Gutters
- Other Structures: Front PorchCovered
- Parking: Concrete
- Roofing: Composition
- Windows: Egress WindowsStorm Window(s)
- General: ConcreteFrameStoneBi-LevelConcrete Perimeter
- HOA Amenities: 216.0Annually
- Originating MLS: REcolorado
- School District: Thompson R2-J
- County: Larimer
- Zoning: R1673662
- View: Mountain(s)Plains
- Fencing: Partial
- Utilities: Cable AvailableElectricity AvailableElectricity ConnectedInternet Access (Wired)Natural Gas AvailableNatural Gas ConnectedPhone AvailablePhone Connected
- Water: Public
- Sewer: Public Sewer
- Source: REcolorado
This listing courtesy of Sean Moon , eXp Realty, LLC
Monthly Payment
- Principal & Interest $
- Property Taxes $
- Home Insurance $
- VA Funding Fee $