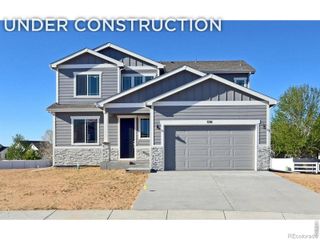
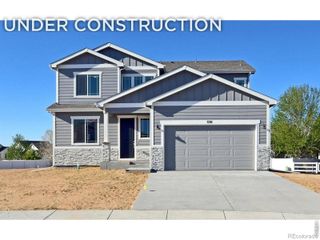
320 Elbert Street, Johnstown, CO 80534
- 3 beds |
- 2 baths |
- 1,863 sqft
 Single-Family Home
  Built in 2024
  7,405sqft lot
 2 car garage
  $293/sqft
  Listed 11 days ago
Property Description
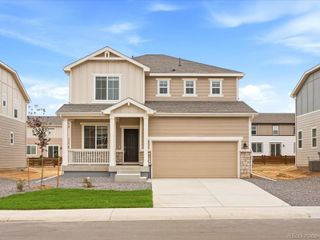
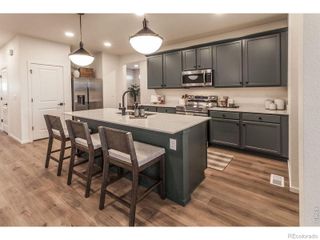
Mountain views, open space, and single-level living in The Overlook at Johnstown Farms. Built in 2024, this ranch home backs to open space with no rear neighbors, so Front Range mountain views and Colorado sunsets are the backdrop from your deck. Main-floor living includes a primary suite with 4-piece bath and walk-in closet, 2 more bedrooms, a dedicated home office, 9-ft ceilings, and luxury vinyl plank floors. The open kitchen features an oversized quartz island, upgraded cabinets, and a 5-burner gas range. Over $25,000 in completed backyard landscaping. The 1,863 sq ft unfinished walk-out basement has bath rough-ins, ready for a future bedroom, bath, gym, or rec room. 2-car attached garage and central A/C. Close to the Johnstown YMCA, library, parks, Scheels, Hays Market, and coffee shops, with quick I-25 access to Fort Collins, Loveland, Greeley, Boulder, and Denver. Easy drives to Boyd Lake State Park, Horsetooth Reservoir, Rocky Mountain National Park, hiking and biking trails, and Northern Colorado Regional Airport. Weld RE-5J School District. Move-in ready Colorado living.
- Listing Status:
- Active
- Date Added:
- September 24, 2026
- Data Last Updated:
- October 5, 2026 at 6:09AM
- Listing Office:
- eXp Realty - Hub : 9702148535
- Listing Agent:
- Tanya Kensley :
- Contact:
- 9702148535
- MLS ID:
- IR1069330

- Style: Contemporary
- Other Structures: DeckPatio
- Roofing: Composition
- Windows: Window Coverings
- General: Wood FrameOne
- HOA Amenities: Park
- Originating MLS: IRES
- School District: Johnstown-Milliken RE-5J
- County: Weld
- Zoning: ResR8965299
- View: Mountain(s)Plains
- Utilities: Electricity AvailableInternet Access (Wired)Natural Gas Available
- Water: Public
- Sewer: Public Sewer
- Source: IRES
This listing courtesy of Tanya Kensley , eXp Realty - Hub
Monthly Payment
- Principal & Interest $
- Property Taxes $
- Home Insurance $
- VA Funding Fee $