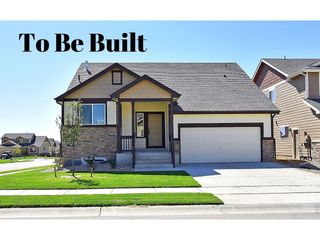
327 Fossil Dr, Johnstown, CO 80534
- 3 beds |
- 2 baths |
- 1,422 sqft
 Single-Family Home
  Built in 2012
  6,534sqft lot
 3 car garage
  $334/sqft
  Listed 8 days ago
Property Description
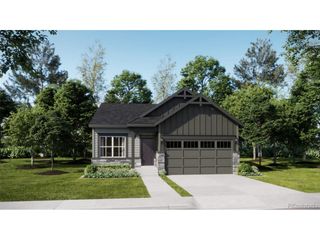
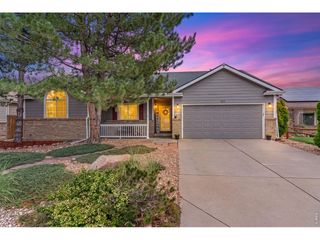
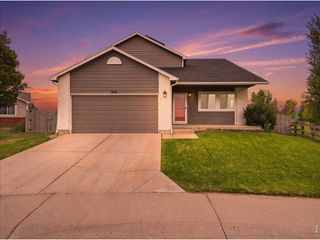
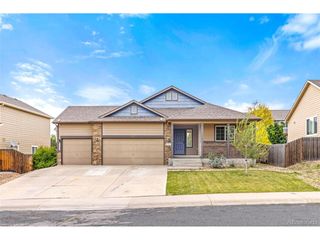
Welcome home to this inviting ranch-style home in Johnstown, Colorado, offering 3 bedrooms, 2 bathrooms, brand-new carpet, and a comfortable layout designed for easy everyday living. Thoughtful upgrades throughout include upgraded appliances with a gas range, upgraded lighting, and wood closet systems in two of the bedrooms, adding both style and function. Even better, the seller is offering $5,000 in concessions that buyers can use toward an interest-rate buydown or allowable closing costs- an opportunity to help make your monthly payment more affordable from day one! The desirable main-level floor plan keeps everyday living simple and convenient, while the unfinished basement provides incredible potential for the future. Create additional bedrooms, an entertaining space, home gym, office, hobby space, or simply enjoy all the extra storage. Outside, you'll find a good-sized lot and spacious backyard with room to create an outdoor oasis! The oversized garage is another standout feature, complete with both heat and air conditioning, making it a comfortable and functional space year-round for vehicles, hobbies, projects, or a workshop. The home also features owned and fully paid-off solar, allowing its next owners to enjoy the benefits of solar without taking on a solar lease or additional solar payment. Beyond the home, you'll love being part of a neighborhood centered around the Johnstown Reservoir, with two community parks located on either side offering even more space to get outside and enjoy the Colorado sunshine. Schools are just a short distance away, and nearby Ledge Rock Center puts shopping, dining, and everyday conveniences within easy reach. With room to grow, thoughtful upgrades, a great backyard, valuable buyer incentives, and a location that keeps you connected to so much of what Johnstown has to offer, this home is ready to welcome its next chapter.
- Listing Status:
- Active
- Data Last Updated:
- August 20, 2026 at 7:24AM
- Listing Office:
- Wishbone Realty : 3034345321
- Listing Agent:
- Amy Tallent : 3034345321
- Contact:
- 3034345321
- MLS ID:
- 1066308

- General: Sprinkler SystemHeated Garage
- Other Structures: StoragePatio
- Parking: Garage Door OpenerAttached
- Roofing: Composition
- Windows: Window Coverings
- General: FrameOne
- Road/Access: City Street
- HOA Amenities: PlaygroundParkCommon Amenities360.0Annually
- Originating MLS: ires
- School District: Weld RE-5J
- County: Weld
- Zoning: ResR2197003
- Fencing: PartialWood
- Utilities: Natural Gas AvailableElectricity AvailableCable AvailableSatellite AvailUnderground Utilities
- Water: City
- Sewer: Public Sewer
- Source: ires
- Exclusions: sellers personal property
This listing courtesy of Amy Tallent , Wishbone Realty
Monthly Payment
- Principal & Interest $
- Property Taxes $
- Home Insurance $
- VA Funding Fee $

 New - 2 days ago