338 Hawthorne Avenue, Johnstown, CO 80534
- 4 beds |
- 3 baths |
- 1,790 sqft
 Single-Family Home
 Built in 2004
 9,148sqft lot
 3 car garage
 $310/sqft
 Listed 1 month ago
Property Description
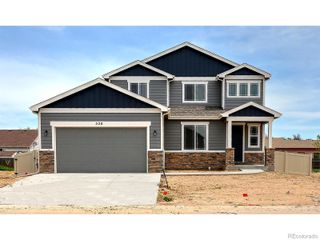
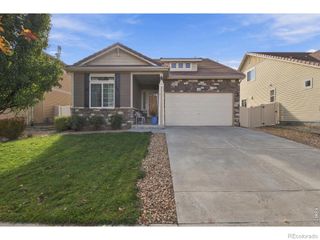
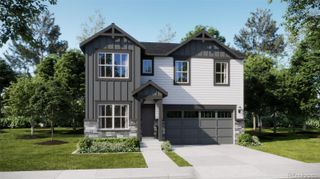
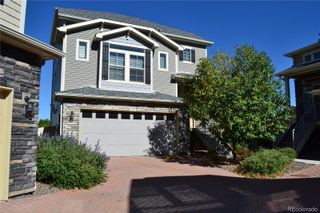
This home has seen an impressive list of thoughtful updates over the past four years, with many of the big-ticket improvements already taken care of. Offering 4 bedrooms and 3 bathrooms, the home sits on a large corner lot with elementary and high schools within walking distance. Inside, the kitchen was refreshed approximately four years ago with new cabinetry and countertops, while all-new appliances were added just six months ago. Fresh grey interior paint completed within the last year gives the home a clean, current feel throughout. The partially finished basement expands the home's versatility with an additional bedroom and bathroom, plus unfinished space for storage or whatever comes next. Behind the scenes, the updates are just as impressive. The furnace and air conditioning are only about one year old, and the home's approximately 3- ear old, solar system will be allowing the next owner to enjoy the benefits without taking over the seller's solar loan. Outside, the oversized corner lot offers plenty of room to enjoy, and permanent Trim light LED lighting along the street-facing side makes holiday decorating as easy as the push of a button. With newer mechanicals, an updated kitchen, nearly new appliances, paid-off solar and years of careful maintenance already behind it, this is the kind of home that's sure to give the next owner years of comfortable enjoyment.
- Listing Status:
- Active
- Date Added:
- October 7, 2026
- Data Last Updated:
- November 19, 2026 at 7:08AM
- Listing Office:
- Realty One Group Premier : rena@realestateconcierge.net,469-865-0242
- Listing Agent:
- Rena Jackson :
- Contact:
- rena@realestateconcierge.net,469-865-0242
- MLS ID:
- 4554470

- Other Structures: Deck
- Parking: Concrete
- Roofing: Composition
- General: BrickFrameStoneOne
- Originating MLS: REcolorado
- School District: Johnstown-Milliken RE-5J
- County: Weld
- Zoning: PUDR1412302
- Fencing: Partial
- Utilities: Electricity ConnectedNatural Gas Connected
- Water: Public
- Sewer: Public Sewer
- Source: REcolorado
This listing courtesy of Rena Jackson , Realty One Group Premier
Monthly Payment
- Principal & Interest $
- Property Taxes $
- Home Insurance $
- VA Funding Fee $