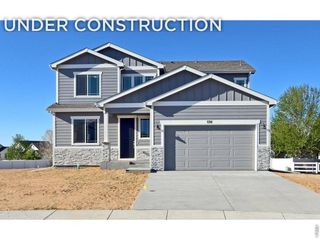
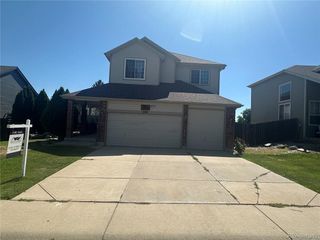
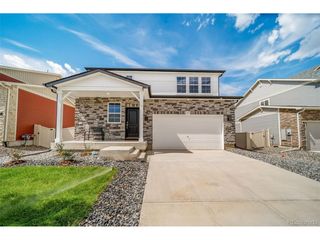
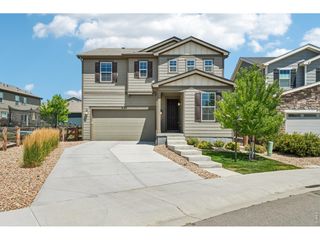
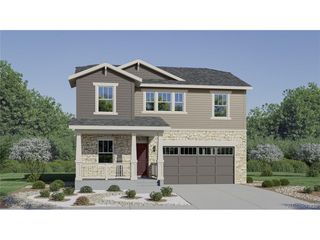
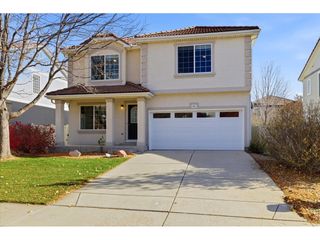
5056 Silverwood Dr, Johnstown, CO 80534
- 3 beds |
- 3 baths |
- 2,076 sqft
 Single-Family Home
  Built in 2013
  5,227sqft lot
 2 car garage
  $258/sqft
  Listed 3 days ago
Property Description
Welcome to 5056 Silverwood Drive, a beautifully maintained home in the desirable Thompson River Ranch community of Johnstown, offering a perfect blend of comfort, style, and modern living. This thoughtfully designed residence features an inviting open floor plan with quality finishes, abundant natural light, and a layout that makes everyday living and entertaining effortless. The main level showcases beautiful engineered hardwood floors, a spacious living area and a well-appointed kitchen featuring stainless steel appliances, ample cabinetry, and a functional layout that flows seamlessly into the dining and living spaces.The primary suite provides a private retreat with generous space, a walk-in closet, and a well-designed ensuite bathroom. Additional bedrooms offer flexibility for guests, a home office, or personal hobbies, while the unfinished basement provides valuable expansion potential for future living space, a recreation room, gym, or additional storage. A main-level laundry area and thoughtful updates throughout add convenience to the home's already functional design.Step outside to enjoy the beautiful backyard featuring mature landscaping and a peaceful setting that backs to a greenbelt area, creating the perfect space for outdoor dining, relaxing, or entertaining. The attached garage provides additional storage and everyday convenience.Located in the sought-after Thompson River Ranch neighborhood, residents enjoy access to exceptional community amenities including a pool, clubhouse, playground, fitness facilities, tennis courts, open space, and miles of walking trails. With easy access to I-25, nearby shopping, dining, parks, and recreation, this home offers the ideal combination of neighborhood charm and everyday convenience. Don't miss the opportunity to make 5056 Silverwood Drive your new home in beautiful Johnstown, Colorado.
- Listing Status:
- Active
- Data Last Updated:
- July 27, 2026 at 7:24AM
- Listing Office:
- Coldwell Banker Realty - NoCo : 9702182003
- Listing Agent:
- Rena Wallingford : 9702182003
- MLS ID:
- 1065034

- Style: Contemporary
- Other Structures: Patio
- Parking: Garage Door OpenerAttached
- Roofing: CompositionTile
- General: FrameStoneOne and One Half
- Road/Access: City Street
- HOA Amenities: ClubhousePoolPlaygroundPark
- Originating MLS: ires
- School District: Thompson R2-J
- County: Larimer
- Zoning: RESR1637153
- Fencing: FencedVinyl
- Utilities: Natural Gas AvailableElectricity AvailableCable AvailableSatellite AvailHigh Speed AvailPVREA
- Water: City
- Sewer: Public Sewer
- Source: ires
- Exclusions: Sellers Personal Property
This listing courtesy of Rena Wallingford , Coldwell Banker Realty - NoCo
Monthly Payment
- Principal & Interest $
- Property Taxes $
- Home Insurance $
- VA Funding Fee $

 New - 3 days ago